Welcome home to this move-in ready 3-bedroom, 2-bath brick home situated on a desirable corner lot! From the moment you step inside, you’ll appreciate the beautiful oak hardwood floors and versatile floor plan offering two spacious living areas or the flexibility of a formal dining space.
The kitchen is designed with both style and function in mind, featuring custom oak cabinetry, Corian countertops, a center cooking island, and walk-in pantry. The spacious primary suite offers a large walk-in closet and private ensuite bath, while the adjoining laundry room includes a water softener for added convenience.
Outside, enjoy a fenced yard with plenty of room to relax or entertain, along with a double electric garage for parking and storage.
Major improvements completed in 2021 include a new HVAC system, water heater, exterior paint, window screens, and window coverings.
Beautiful hardwood floors, generous living spaces, great storage, and a corner lot, this well-maintained home is ready for its next owner!
For sale
$229,000
1900 S Walnut St, Brady, TX 76825
3beds
2,020sqft
Single Family Residence
Built in 1950
7,492 Square Feet Lot
$-- Zestimate®
$113/sqft
$-- HOA
What's special
Generous living spacesBeautiful oak hardwood floorsCorian countertopsAdjoining laundry roomLarge walk-in closetGreat storageDesirable corner lot
- 58 days
- 170
- 5
Zillow last checked:
Listing updated:
Listed by:
Crystal Springer 0622653 325-597-2300,
Texas Prime Country 325-597-2300
Source: NTREIS,MLS#: 21358363
Facts & features
Interior
Bedrooms & bathrooms
- Bedrooms: 3
- Bathrooms: 2
- Full bathrooms: 2
Primary bedroom
- Level: First
- Dimensions: 14 x 16
Living room
- Level: First
- Dimensions: 12 x 20
Appliances
- Included: Dishwasher, Electric Oven, Microwave
Features
- Decorative/Designer Lighting Fixtures, High Speed Internet, Kitchen Island
- Has basement: No
- Has fireplace: No
Interior area
- Total interior livable area: 2,020 sqft
Video & virtual tour
Property
Parking
- Total spaces: 2
- Parking features: Garage, Garage Door Opener, On Street
- Attached garage spaces: 2
Features
- Levels: One
- Stories: 1
- Pool features: None
Lot
- Size: 7,492 Square Feet
Details
- Parcel number: 23686
Construction
Type & style
- Home type: SingleFamily
- Architectural style: Detached
- Property subtype: Single Family Residence
- Attached to another structure: Yes
Condition
- Year built: 1950
Utilities & green energy
- Sewer: Public Sewer
- Water: Public
- Utilities for property: Sewer Available, Water Available
Community & HOA
Community
- Subdivision: Stanburn
HOA
- Has HOA: No
Location
- Region: Brady
Financial & listing details
- Price per square foot: $113/sqft
- Tax assessed value: $221,690
- Annual tax amount: $2,565
- Date on market: 8/12/2026
- Cumulative days on market: 180 days
Estimated market value
Not available
Estimated sales range
Not available
Not available
Price history
| Date | Event | Price |
|---|---|---|
| 8/12/2026 | Listed for sale | $229,000-4.1%$113/sqft |
Source: NTREIS #21358363 Report a problem | ||
| 8/11/2026 | Listing removed | $238,900$118/sqft |
Source: NTREIS #21236366 Report a problem | ||
| 4/29/2026 | Price change | $238,9000%$118/sqft |
Source: NTREIS #21236366 Report a problem | ||
| 4/11/2026 | Listed for sale | $239,000-2%$118/sqft |
Source: NTREIS #21236366 Report a problem | ||
| 1/31/2026 | Listing removed | $244,000$121/sqft |
Source: NTREIS #21029109 Report a problem | ||
| 8/29/2025 | Price change | $244,000-2%$121/sqft |
Source: NTREIS #21029109 Report a problem | ||
| 8/11/2025 | Listed for sale | $249,000$123/sqft |
Source: NTREIS #21029109 Report a problem | ||
| 8/9/2025 | Listing removed | $249,000$123/sqft |
Source: NTREIS #20926281 Report a problem | ||
| 5/5/2025 | Listed for sale | $249,000$123/sqft |
Source: NTREIS #20926281 Report a problem | ||
| 5/1/2025 | Listing removed | $249,000$123/sqft |
Source: NTREIS #20786266 Report a problem | ||
| 11/26/2024 | Listed for sale | $249,000$123/sqft |
Source: NTREIS #20786266 Report a problem | ||
| 10/11/2024 | Listing removed | $249,000$123/sqft |
Source: NTREIS #20626777 Report a problem | ||
| 5/24/2024 | Listed for sale | $249,000+13.2%$123/sqft |
Source: NTREIS #20626777 Report a problem | ||
| 10/1/2022 | Listing removed | -- |
Source:  San Angelo AOR #108122 Report a problem San Angelo AOR #108122 Report a problem | ||
| 7/6/2022 | Listed for sale | $219,900$109/sqft |
Source: San Angelo AOR #108122 Report a problem | ||
| 5/29/2022 | Pending sale | $219,900$109/sqft |
Source: San Angelo AOR #108122 Report a problem | ||
| 5/23/2022 | Listed for sale | $219,900+30.1%$109/sqft |
Source: San Angelo AOR #108122 Report a problem | ||
| 3/17/2021 | Sold | -- |
Source: San Angelo AOR #582001_103969 Report a problem | ||
| 3/16/2021 | Pending sale | $169,000$84/sqft |
Source: NTREIS #14527948 Report a problem | ||
| 3/6/2021 | Listed for sale | $169,000+102.4%$84/sqft |
Source: NTREIS #14527948 Report a problem | ||
| 10/30/2020 | Listing removed | $83,500$41/sqft |
Source: The Real Estate Store LLC #14423675 Report a problem | ||
| 9/18/2020 | Pending sale | $83,500$41/sqft |
Source: The Real Estate Store LLC #14423675 Report a problem | ||
| 8/29/2020 | Listed for sale | $83,500$41/sqft |
Source: The Real Estate Store LLC #14423675 Report a problem | ||
| 3/18/2020 | Sold | -- |
Source: Public Record Report a problem | ||
| 2/11/2020 | Listed for sale | -- |
Source: Auction.com Report a problem | ||
| 6/2/2017 | Sold | -- |
Source: Agent Provided Report a problem | ||
Public tax history
| Year | Property taxes | Tax assessment |
|---|---|---|
| 2025 | -- | $221,690 +84.1% |
| 2024 | $2,587 | $120,390 +2.7% |
| 2023 | -- | $117,190 +1.5% |
| 2022 | -- | $115,440 +9.3% |
| 2021 | -- | $105,660 +11.8% |
| 2020 | -- | $94,510 |
| 2018 | -- | $94,510 0% |
| 2017 | -- | $94,520 +39.2% |
| 2016 | -- | $67,890 |
| 2015 | -- | $67,890 -2.1% |
| 2014 | -- | $69,350 -6.2% |
| 2012 | -- | $73,900 -1.4% |
| 2011 | -- | $74,930 |
| 2010 | -- | $74,930 -18.5% |
| 2009 | -- | $91,890 +18% |
| 2008 | -- | $77,900 |
| 2007 | -- | -- |
Find assessor info on the county website
Monthly payment
Est. payment
Payment breakdown
Explore the cost of this home by adjusting the details. Changes won't be saved.Climate risks
Neighborhood: 76825
Nearby schools
Schools provided by the listing agent
- Elementary: Brady
- Middle: Brady
- High: Brady
- District: Brady ISD
Source: NTREIS. This data may not be complete. We recommend contacting the local school district to confirm school assignments for this home.
Similar homes
- $199,0003 bd2 ba1.9k sqft1801 S Pine St, Brady, TX 76825For Sale
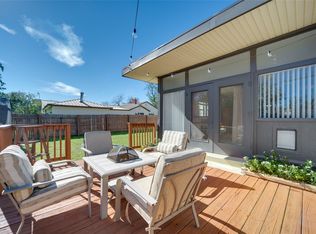 MLS ID #21296286, Becky Long. NTREIS
 - $245,0003 bd2 ba1.7k sqft1922 S Pine St, Brady, TX 76825For Sale
 MLS ID #21169233, Becky Long. NTREIS
 - $199,0003 bd3 ba1.9k sqft606 S Blackburn St, Brady, TX 76825For Sale
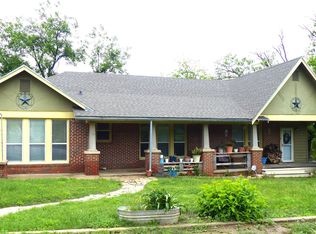 MLS ID #21252206, Becky Long. NTREIS
 - $--3 bd1 ba1.8k sqft407 Bills Dr, Brady, TX 76825Auction
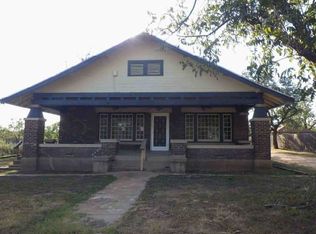 ServiceLink Auction
