All-brick 3BD/2BA home in SW Bentonville — built 2015, move-in ready, and anchored by a rare 3-car garage that sets it apart from everything else in this price range.
Inside, the split floor plan delivers privacy and flow. The open kitchen features granite countertops, custom cabinetry, stainless appliances, and a kitchen island. Wood floors run through the main living areas. The primary suite includes a 2 walk-in closet and tile shower. Two additional bedrooms sit on the opposite side of the home.
Outside, a covered patio overlooks a fully fenced backyard — private, functional, and ready for any season.
The 3-car garage is the headline. Vehicles, workshop, storage — or all three. In Bentonville, at this price point, it simply does not come around often.
Minutes from top restaurants, trails, shopping, and Walmart HQ.
For sale
Price cut: $33K (9/18)
$430,000
1900 SW Birch St, Bentonville, AR 72713
3beds
2,100sqft
Single Family Residence
Built in 2015
9,583 Square Feet Lot
$-- Zestimate®
$205/sqft
$-- HOA
What's special
Primary suiteTile showerSplit floor planCovered patioOpen kitchenFully fenced backyardGranite countertops
- 124 days
- 567
- 36
Zillow last checked:
Listing updated:
Listed by:
Jayesh Ramnani 812-598-2118,
Verma and Associates 479-224-8264,
Krishna Verma 479-308-8644,
Verma and Associates
Source: ArkansasOne MLS,MLS#: 1349068 Originating MLS: Northwest Arkansas Board of REALTORS MLS
Originating MLS: Northwest Arkansas Board of REALTORS MLSFacts & features
Interior
Bedrooms & bathrooms
- Bedrooms: 3
- Bathrooms: 2
- Full bathrooms: 2
Heating
- Central, Gas
Cooling
- Central Air, Electric
Appliances
- Included: Dishwasher, Electric Cooktop, Electric Range, Disposal, Gas Water Heater, Microwave Hood Fan, Microwave, Refrigerator, Smooth Cooktop
Features
- Attic, Built-in Features, Ceiling Fan(s), Eat-in Kitchen, Granite Counters, None, Pantry, Storage, Window Treatments
- Flooring: Carpet, Laminate, Simulated Wood, Tile
- Windows: Blinds
- Has basement: No
- Number of fireplaces: 1
- Fireplace features: Gas Log
Interior area
- Total structure area: 2,100
- Total interior livable area: 2,100 sqft
Video & virtual tour
Property
Parking
- Total spaces: 3
- Parking features: Attached, Garage
- Has attached garage: Yes
- Covered spaces: 3
Features
- Levels: One
- Stories: 1
- Patio & porch: Covered, Patio
- Exterior features: Concrete Driveway
- Fencing: Full
- Waterfront features: None
Lot
- Size: 9,583 Square Feet
- Dimensions: 70 x 119
- Features: City Lot, Landscaped, Level, Subdivision
Details
- Additional structures: None
- Parcel number: 0117227000
- Special conditions: None
Construction
Type & style
- Home type: SingleFamily
- Property subtype: Single Family Residence
Materials
- Brick
- Foundation: Slab
- Roof: Architectural,Shingle
Condition
- New construction: No
- Year built: 2015
Utilities & green energy
- Water: Public
- Utilities for property: Electricity Available, Natural Gas Available, Sewer Available, Water Available
Community & HOA
Community
- Features: Biking, Curbs, Near Schools, Sidewalks, Trails/Paths
- Subdivision: Windwood Sub Ph Vi Bentonville
HOA
- Has HOA: No
Location
- Region: Bentonville
Financial & listing details
- Price per square foot: $205/sqft
- Tax assessed value: $356,715
- Annual tax amount: $3,823
- Date on market: 5/28/2026
- Cumulative days on market: 124 days
- Road surface type: Paved
Estimated market value
Not available
Estimated sales range
Not available
Not available
Price history
| Date | Event | Price |
|---|---|---|
| 9/18/2026 | Price change | $430,000-7.1%$205/sqft |
Source:  ArkansasOne MLS #1349068 Report a problem ArkansasOne MLS #1349068 Report a problem | ||
| 9/10/2026 | Price change | $463,000-2.1%$220/sqft |
Source: ArkansasOne MLS #1349068 Report a problem | ||
| 7/10/2026 | Price change | $473,000-1%$225/sqft |
Source: ArkansasOne MLS #1349068 Report a problem | ||
| 5/29/2026 | Listed for sale | $478,000+16.6%$228/sqft |
Source: ArkansasOne MLS #1349068 Report a problem | ||
| 8/28/2024 | Listing removed | $2,195$1/sqft |
Source: Zillow Rentals Report a problem | ||
| 8/23/2024 | Listed for rent | $2,195+46.3%$1/sqft |
Source: Zillow Rentals Report a problem | ||
| 12/4/2023 | Sold | $410,000-2.4%$195/sqft |
Source: ArkansasOne MLS #1258968 Report a problem | ||
| 10/19/2023 | Listed for sale | $419,900$200/sqft |
Source: ArkansasOne MLS #1258968 Report a problem | ||
| 3/30/2020 | Listing removed | $1,500$1/sqft |
Source: Berkshire Hathaway Home Services Solutions Real Estate Report a problem | ||
| 2/28/2020 | Listed for rent | $1,500+3.4%$1/sqft |
Source: Berkshire Hathaway Home Services Solutions Real Estate Report a problem | ||
| 9/23/2017 | Listing removed | $1,450$1/sqft |
Source: Owner Report a problem | ||
| 9/22/2017 | Price change | $1,450-3.3%$1/sqft |
Source: Owner Report a problem | ||
| 9/15/2017 | Price change | $1,500+3.4%$1/sqft |
Source: Berkshire Hathaway HomeServices Solutions #1058132 Report a problem | ||
| 9/2/2017 | Listed for rent | $1,450$1/sqft |
Source: Owner Report a problem | ||
Public tax history
| Year | Property taxes | Tax assessment |
|---|---|---|
| 2025 | $3,823 -1.7% | $71,343 |
| 2024 | $3,889 +43.3% | $71,343 +43.6% |
| 2023 | $2,715 -1.8% | $49,680 |
| 2022 | $2,765 +5.6% | $49,680 +4.7% |
| 2021 | $2,618 +4.6% | $47,440 +5% |
| 2020 | $2,503 -1% | $45,180 |
| 2019 | $2,528 | $45,180 |
| 2018 | $2,528 | $45,180 |
| 2017 | $2,528 +3.7% | $45,180 |
| 2016 | $2,438 | $45,180 |
| 2015 | $2,438 | -- |
Find assessor info on the county website
Monthly payment
Est. payment
Payment breakdown
Explore the cost of this home by adjusting the details. Changes won't be saved.Climate risks
Neighborhood: 72713
Nearby schools
Schools provided by the listing agent
- District: Bentonville
Source: ArkansasOne MLS. This data may not be complete. We recommend contacting the local school district to confirm school assignments for this home.
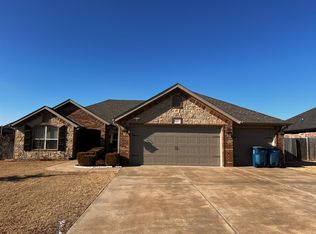
Similar homes
- $415,0003 bd2 ba1.9k sqft1912 SW Cypress St, Bentonville, AR 72713For Sale
 MLS ID #1360576, The Limbird Team, Limbird Real Estate Group. ArkansasOne MLS
 - $385,0004 bd2 ba1.7k sqft1800 SW Brompton St, Bentonville, AR 72713For Sale
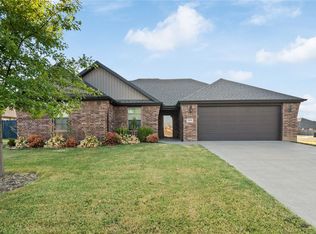 MLS ID #1362382, Curtis Realty Group, Keller Williams Market Pro Realty - Rogers Branch. ArkansasOne MLS
 - $419,0004 bd3 ba1.9k sqft2101 Poppy St, Bentonville, AR 72713For Sale
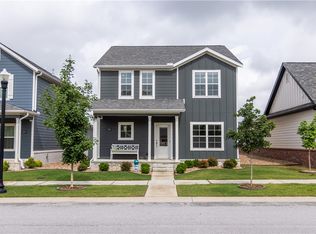 MLS ID #1362933, Gina Swanson, Heritage Group Real Estate Co. - NWA. ArkansasOne MLS
 - $359,1563 bd2 ba1.7k sqft1809 SW Elington St, Bentonville, AR 72713For Sale
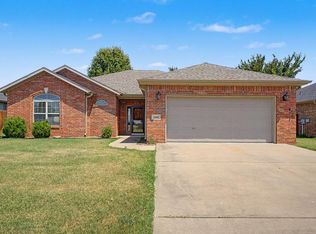 MLS ID #1357263, Benjamin Young, Steve Fineberg & Associates. ArkansasOne MLS
