Precious 3.2.2 totally remodeled and move-in ready. Nestled in the heart of Arlington's Entertainment District and accented by the trees of beautiful Lost Creek,this jewel is within walking distance of Elementary,Charter and Jr. High schools.Our public library, Krogers on Ascension, Ozzie Odom Rec Center and Legacy Park make this the ideal location for convenience. Walking under the beautiful new pergola and through the front door, you are greeted by lovely new luxury plank flooring, which accents the new neutrally painted walls and striking trim. The open Den, Formal Dining Room, and gorgeously trimmed fireplace and mantel will take your breath away. The sparkling white kitchen with custom built-in shelves and drawers, and big shiny window overlooking the large covered patio brings 10,000 sq. ft. of nature into your home. Large kitchen nook and big laundry room with garage access are added extras. The Oversized master with 2 walk-in closets, redone baths with new pleated shades thru-out. Two extra-large bedrooms are great for kids and or office.Two fabulous large trees on the corner lot make this a showstopper. Seller may consider some first-time buyer assistance at full price.Survey available. call agent for details.
.+
Sold
Price Unknown
1900 San Saba Ln, Arlington, TX 76006
3beds
1,734sqft
Single Family Residence
Built in 1979
8,276 Square Feet Lot
$316,200 Zestimate®
$--/sqft
$2,200 Estimated rent
Home value
$316,200
$294,000 - $341,000
$2,200/mo
Zestimate® history
Owner options
List your home for rent
$2,200/mo
Rent Zestimate®
Find your next renter with Zillow Rental Manager. Plus, with online applications, you can quickly screen prospective tenants – for free.
$2,200/mo
Rent Zestimate®
Refinance and save
Refinancing to a lower rate could help reduce your monthly payments and save thousands over the life of the loan.
Explore your selling options
Work with a Zillow partner agent
Leverage their expertise and Zillow's premium Showcase listings to get your home seen by more buyers.
Get startedList with your own agent
Get your home in front of millions of buyers by listing it on Zillow.
Learn how to do itSell it yourself
Take full control of how buyers see your home on Zillow by listing For Sale by Owner (FSBO).
List your homeWhat's special
New neutrally painted wallsLarge covered patioFormal dining roomOversized masterOpen denNew luxury plank flooringRedone baths
Zillow last checked:
Listing updated:
Listed by:
Roxann Skinner 0356108 817-317-1074,
Patterson Platinum Properties 817-317-1074
Bought with:
Denise Izaguirre
Decorative Real Estate
Source: NTREIS,MLS#: 21103204
Facts & features
Interior
Bedrooms & bathrooms
- Bedrooms: 3
- Bathrooms: 2
- Full bathrooms: 2
Primary bedroom
- Level: First
- Dimensions: 16 x 20
Bedroom
- Level: First
- Dimensions: 12 x 12
Bedroom
- Level: First
- Dimensions: 12 x 14
Living room
- Features: Ceiling Fan(s), Fireplace
- Level: First
- Dimensions: 22 x 18
Heating
- Electric, Fireplace(s)
Cooling
- Central Air, Electric
Appliances
- Included: Dishwasher, Electric Range, Disposal, Ice Maker, Refrigerator, Vented Exhaust Fan
- Laundry: Washer Hookup, Dryer Hookup, ElectricDryer Hookup, Laundry in Utility Room
Features
- Built-in Features, Chandelier, Cathedral Ceiling(s), Eat-in Kitchen, High Speed Internet, Kitchen Island, Open Floorplan, Cable TV, Vaulted Ceiling(s), Walk-In Closet(s)
- Flooring: Luxury Vinyl Plank, Tile
- Windows: Window Coverings
- Has basement: No
- Number of fireplaces: 1
- Fireplace features: Den, Raised Hearth
Interior area
- Total interior livable area: 1,734 sqft
Property
Parking
- Total spaces: 2
- Parking features: Door-Multi, Driveway, Garage Faces Front, Garage, Garage Door Opener, Inside Entrance
- Attached garage spaces: 2
- Has uncovered spaces: Yes
Features
- Levels: One
- Stories: 1
- Patio & porch: Other, See Remarks, Covered
- Pool features: None
- Fencing: Back Yard,Fenced,Gate,Wood
Lot
- Size: 8,276 Square Feet
- Features: Corner Lot, Hardwood Trees, Landscaped, Level, Subdivision, Few Trees
- Residential vegetation: Grassed, Partially Wooded
Details
- Additional structures: Pergola
- Parcel number: 01614207
Construction
Type & style
- Home type: SingleFamily
- Architectural style: Traditional,Detached
- Property subtype: Single Family Residence
Materials
- Brick
- Foundation: Slab
- Roof: Asphalt
Condition
- Year built: 1979
Utilities & green energy
- Sewer: Public Sewer
- Water: Public
- Utilities for property: Electricity Available, Electricity Connected, Overhead Utilities, Sewer Available, Water Available, Cable Available
Community & HOA
Community
- Features: Curbs
- Security: Security System, Fire Alarm, Smoke Detector(s)
- Subdivision: Lost Creek Estates Add
HOA
- Has HOA: No
Location
- Region: Arlington
Financial & listing details
- Tax assessed value: $254,856
- Annual tax amount: $5,570
- Date on market: 11/4/2025
- Cumulative days on market: 51 days
- Listing terms: Cash,Conventional,FHA,Texas Vet,VA Loan
- Electric utility on property: Yes
Price history
| Date | Event | Price |
|---|---|---|
| 1/16/2026 | Sold | -- |
Source: NTREIS #21103204 Report a problem | ||
| 12/28/2025 | Pending sale | $318,000$183/sqft |
Source: NTREIS #21103204 Report a problem | ||
| 11/4/2025 | Listed for sale | $318,000$183/sqft |
Source: NTREIS #21103204 Report a problem | ||
Public tax history
| Year | Property taxes | Tax assessment |
|---|---|---|
| 2025 | $896 -2.9% | $254,856 |
| 2024 | $923 -60.7% | $254,856 -7.8% |
| 2023 | $2,349 -2.3% | $276,527 +2.1% |
| 2022 | $2,404 +1.9% | $270,918 +21.9% |
| 2021 | $2,360 +1.8% | $222,322 +1.4% |
| 2020 | $2,319 +1.6% | $219,181 -0.7% |
| 2019 | $2,282 -32% | $220,632 +47.5% |
| 2018 | $3,355 +10.2% | $149,604 -11.1% |
| 2017 | $3,043 +9.3% | $168,200 +6.4% |
| 2016 | $2,784 +6.4% | $158,125 +40.7% |
| 2015 | $2,617 | $112,400 |
| 2014 | $2,617 | $112,400 |
| 2013 | -- | $112,400 -3.6% |
| 2012 | -- | $116,600 -5.7% |
| 2011 | -- | $123,600 -0.3% |
| 2010 | -- | $124,000 |
| 2009 | -- | $124,000 |
| 2008 | -- | $124,000 +2.1% |
| 2007 | -- | $121,500 |
| 2006 | -- | $121,500 +3.6% |
| 2005 | -- | $117,300 |
| 2004 | -- | $117,300 +3% |
| 2003 | -- | $113,900 +3.8% |
| 2002 | -- | $109,700 +7.3% |
| 2001 | -- | $102,200 +18.3% |
| 2000 | -- | $86,400 |
Find assessor info on the county website
Neighborhood: North
Nearby homes
- $324,7003 bd2 ba1.9k sqft1902 San Saba Ln, Arlington, TX 76006Off Market
- $294,7003 bd2 ba1.5k sqft1901 Bedrock Ln, Arlington, TX 76006Off Market

- $306,7003 bd2 ba1.7k sqft1905 Bedrock Ln, Arlington, TX 76006Off Market
- $314,4003 bd2 ba1.5k sqft1901 San Saba Ln, Arlington, TX 76006Off Market
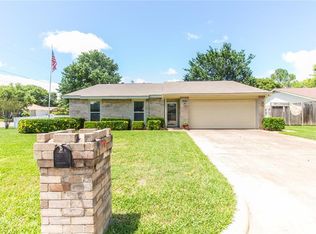
- $--4 bd2 ba2k sqft2106 Bear Creek Ln, Arlington, TX 76006Sold
- $316,8003 bd2 ba1.9k sqft2108 Bear Creek Ln, Arlington, TX 76006Off Market
- $296,4003 bd2 ba1.7k sqft1903 San Saba Ln, Arlington, TX 76006Off Market
- $289,8003 bd2 ba1.6k sqft1904 San Saba Ln, Arlington, TX 76006Off Market
Nearby schools
GreatSchools rating
- 3/10Peach Elementary SchoolGrades: PK-6Distance: 0.5 mi
- 3/10Nichols Junior High SchoolGrades: 7-8Distance: 0.1 mi
- 2/10Lamar High SchoolGrades: 9-12Distance: 2.6 mi
Schools provided by the listing agent
- Elementary: Peach
- High: Lamar
- District: Arlington ISD
Source: NTREIS. This data may not be complete. We recommend contacting the local school district to confirm school assignments for this home.
Get a cash offer in 3 minutes
Find out how much your home could sell for in as little as 3 minutes with a no-obligation cash offer.
Estimated market value
$316,200
Get a cash offer in 3 minutes
Find out how much your home could sell for in as little as 3 minutes with a no-obligation cash offer.
Estimated market value
$316,200
- Texas
- Tarrant County
- Arlington
- 76006
- North
- 1900 San Saba Ln
