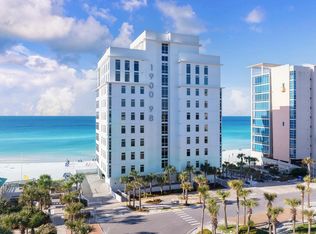
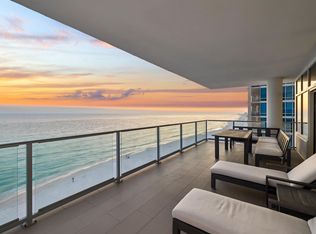
The most breathtaking views you will find anywhere along the Emerald Coast!! Rarely will you find a penthouse this elegant anywhere in the world, overlooking such paradise.
Perched above the shimmering Gulf waters in the heart of Destin, this extraordinary multi-level penthouse redefines modern coastal luxury. Encompassing just under 5,000 sq ft across two levels, this one-of-a-kind 4-bedroom + bonus room, 4.5-bath residence is a rare architectural statement where panoramic beauty, custom craftsmanship, and cutting-edge innovation converge. From the moment you enter, soaring 18 ft ceilings and dramatic walls of glass frame uninterrupted Gulf vistas from the 10th floor. As a premier corner residence, sweeping views extend eastward toward the protected shores of Henderson Beach State Park Polished marble flooring flows seamlessly throughout, rising dramatically into floor-to-ceiling marble walls in the primary and half baths, a striking testament the home's uncompromising design.
The open-concept living and dining areas were curated for both grand entertaining and intimate evenings overlooking the water, extending effortlessly onto a 344 sq ft private balcony where the sound of the waves becomes your daily soundtrack.
At the heart of the home, the chef's kitchen is a sculptural showpiece featuring Thermador appliances, pristine white quartz countertops and full-height backsplash, and custom cabinetry with natural wood interiors and Blum Movento push-to-open hardware. An expanded butler's pantry with wine and beverage refrigeration provides additional preparation space and enhances the home's effortless entertaining capability. Throughout, custom sliding pocket doors with glass panels and refined Emtek hardware add a sleek architectural element.
The thoughtfully designed layout balances privacy and grandeur. The first level offers a spacious guest suite, while the upper level accessible by a private in-home elevator unfolds into an elevated sanctuary. Here you will find the primary suite, an additional en-suite bedroom, a media lounge, and a versatile loft space with full bath and closet. The glass-wrapped loft captures breathtaking, panoramic Gulf views and may easily be enclosed to create a true fifth bedroom, honoring the original floor plan if desired.
The primary suite is a sanctuary above the shoreline, complete with its own private Gulf-view balcony. The spa-inspired bath features a sculptural garden tub positioned to capture Gulf views through a thoughtfully designed wall cutout, a spacious walk-in shower, and an expansive custom wardrobe.
Beyond its beauty, this penthouse is a triumph of intelligent living. A fully integrated Lutron HomeWorks system controls lighting, automated shades, and ceiling fans throughout. The residence features 149 Porsche-designed lighting fixtures engineered to mimic natural light, along with 28 Lutron Palladiom automated shades, including QED motors accommodating the impressive 18 ft living room drop.
Entertainment is immersive and seamless, powered by a whole-home Russound 12-zone audio system, premium in-wall speakers in every room, custom-mounted iPads for intuitive control, a 98" QLED display with Yamaha surround sound in the media room, and 6 custom-framed televisions throughout the residence.
Security and infrastructure are equally exceptional. A Leviton security system with automated entry video, motion-activated lighting, HOA-approved balcony camera with 25x optical zoom and night vision, and a commercial-grade Unifi internet system featuring 8 access points, 72 ports, and 650W POE capacity ensure uncompromised performance. A dedicated lockable communications room discreetly houses all technology components. Additional enhancements include water leak detection sensors with automatic shut-off and remote-controlled water heater functionality for efficiency while away.
Two dedicated parking spaces within the gated garage provide convenience and security. Residents enjoy access to elevated resort-style amenities, including a rooftop oasis with pool, hot tub, and fitness center, all set against the breathtaking backdrop of the Gulf.
This is more than a residence. It is a private sky villa, a statement of refinement, and a rare opportunity to own one of the most technologically advanced and visually commanding penthouses on the Emerald Coast.
Sold for $4,986,330
$4,986,330
1900 Scenic Highway 98 #1001, Destin, FL 32541
4beds
4,985sqft
Condominium
Built in 2017
-- sqft lot
$4,987,800 Zestimate®
$1,000/sqft
$7,432 Estimated rent
Home value
$4,987,800
$4.64M - $5.34M
$7,432/mo
Zestimate® history
Owner options
List your home for rent
$7,432/mo
Rent Zestimate®
Find your next renter with Zillow Rental Manager. Plus, with online applications, you can quickly screen prospective tenants – for free.
$7,432/mo
Rent Zestimate®
Refinance and save
$32,420/mo
Est. payment
Refinancing to a lower rate could help reduce your monthly payments and save thousands over the life of the loan.
$32,420/mo
Est. payment
Explore your selling options
Work with a Zillow partner agent
Leverage their expertise and Zillow's premium Showcase listings to get your home seen by more buyers.
Get startedList with your own agent
Get your home in front of millions of buyers by listing it on Zillow.
Learn how to do itSell it yourself
Take full control of how buyers see your home on Zillow by listing For Sale by Owner (FSBO).
List your homeWhat's special
Zillow last checked:
Listing updated:
Listed by:
Abbott Martin Group 850-460-2900,
EXP Realty LLC
Bought with:
Michele Tucker, SL681893
LEVIN RINKE REALTY
Source: ECAOR,MLS#: 997357
Facts & features
Interior
Bedrooms & bathrooms
- Bedrooms: 4
- Bathrooms: 5
- Full bathrooms: 4
- 1/2 bathrooms: 1
Primary bedroom
- Level: Second
- Area: 345.28 Square Feet
- Dimensions: 17.9 x 19.3
Bedroom
- Level: First
- Area: 267.3 Square Feet
- Dimensions: 16.2 x 16.5
Bedroom
- Level: Second
- Area: 267.3 Square Feet
- Dimensions: 16.2 x 16.5
Primary bathroom
- Level: Second
- Area: 190.13 Square Feet
- Dimensions: 12.11 x 15.7
Bathroom
- Level: First
- Area: 117.39 Square Feet
- Dimensions: 9.1 x 12.9
Bathroom
- Level: First
- Area: 41.6 Square Feet
- Dimensions: 5.2 x 8
Bathroom
- Level: Second
- Area: 117.39 Square Feet
- Dimensions: 9.1 x 12.9
Bathroom
- Level: Second
- Area: 65.52 Square Feet
- Dimensions: 5.6 x 11.7
Other
- Level: First
- Area: 345.6 Square Feet
- Dimensions: 28.8 x 12
Other
- Description: Private Master Balcony
- Level: Second
- Area: 72 Square Feet
- Dimensions: 6 x 12
Den
- Level: First
- Area: 229.83 Square Feet
- Dimensions: 16.3 x 14.1
Dining room
- Level: First
- Area: 178.9 Square Feet
- Dimensions: 17.9 x 10
Kitchen
- Level: First
- Area: 219.13 Square Feet
- Dimensions: 18.11 x 12.1
Laundry
- Level: First
- Area: 58.74 Square Feet
- Dimensions: 8.9 x 6.6
Living room
- Level: First
- Area: 473.44 Square Feet
- Dimensions: 26.9 x 17.6
Loft
- Description: Fourth Bedroom
- Level: Second
- Area: 208.64 Square Feet
- Dimensions: 16.3 x 12.8
Media room
- Level: Second
- Area: 246.52 Square Feet
- Dimensions: 12.9 x 19.11
Other
- Description: Butler's Pantry
- Level: First
- Area: 72.22 Square Feet
- Dimensions: 11.11 x 6.5
Other
- Description: Primary Walk-in Closet
- Level: Second
- Area: 108.99 Square Feet
- Dimensions: 12.11 x 9
Pantry
- Level: First
- Area: 35.75 Square Feet
- Dimensions: 5.5 x 6.5
Heating
- Central
Cooling
- Central Air, Ceiling Fan(s)
Appliances
- Included: Cooktop, Dishwasher, Disposal, Dryer, Microwave, Washer, Electric Water Heater
- Laundry: Washer/Dryer Hookup
Features
- Breakfast Bar, Vaulted Ceiling(s), Kitchen Island, Recessed Lighting, Pantry, Split Bedroom, Upgraded Media Wing, Elevator
- Flooring: Marble, Tile
- Windows: Double Pane Windows, Window Treatments
Interior area
- Total structure area: 4,985
- Total interior livable area: 4,985 sqft
Property
Parking
- Total spaces: 2
- Parking features: Garage, See Remarks
- Garage spaces: 2
Features
- Exterior features: Balcony
- Has view: Yes
- View description: Bay, Gulf
- Has water view: Yes
- Water view: Bay,Gulf
- Waterfront features: Gulf, Shore - Beach
Details
- Parcel number: 002S22199800001001
Construction
Type & style
- Home type: Condo
- Property subtype: Condominium
Materials
- Concrete, Stucco, Steel Frame
Condition
- Construction Complete,Renovated
- New construction: No
- Year built: 2017
Utilities & green energy
- Water: Public
Community & HOA
Community
- Features: Beach, Elevators, Fitness Center, Fishing, Gated, Pool, TV Cable, Waterfront, Whirlpool, Short Term Rental - Allowed
- Security: Smoke Detector(s)
- Subdivision: 1900 NINETY EIGHT
HOA
- Has HOA: Yes
- Services included: Maintenance Grounds, Insurance, Management, Recreational Faclty, Sewer, Cable TV, Trash, Water, Internet
Location
- Region: Destin
Financial & listing details
- Price per square foot: $1,000/sqft
- Tax assessed value: $3,100,000
- Annual tax amount: $32,758
- Date on market: 3/9/2026
Price history
| Date | Event | Price |
|---|---|---|
| 5/29/2026 | Sold | $4,986,330-4%$1,000/sqft |
Source:  ECAOR #997357 Report a problem ECAOR #997357 Report a problem | ||
| 5/1/2026 | Pending sale | $5,195,000$1,042/sqft |
Source: ECAOR #997357 Report a problem | ||
| 4/4/2026 | Price change | $5,195,000-1.9%$1,042/sqft |
Source: ECAOR #997357 Report a problem | ||
| 3/9/2026 | Listed for sale | $5,295,000+3.8%$1,062/sqft |
Source: ECAOR #997357 Report a problem | ||
| 12/22/2025 | Sold | $5,100,000-1.9%$1,023/sqft |
Source: ECAOR #984924 Report a problem | ||
| 12/17/2025 | Pending sale | $5,200,000$1,043/sqft |
Source: ECAOR #984924 Report a problem | ||
| 9/8/2025 | Listed for sale | $5,200,000$1,043/sqft |
Source: ECAOR #984924 Report a problem | ||
| 9/1/2025 | Listing removed | $5,200,000$1,043/sqft |
Source: ECAOR #979205 Report a problem | ||
| 6/20/2025 | Listed for sale | $5,200,000-4.6%$1,043/sqft |
Source: ECAOR #979205 Report a problem | ||
| 5/14/2025 | Listing removed | $5,450,000$1,093/sqft |
Source: ECAOR #972487 Report a problem | ||
| 3/5/2025 | Listed for sale | $5,450,000+109.6%$1,093/sqft |
Source: ECAOR #970179 Report a problem | ||
| 8/15/2017 | Sold | $2,600,000$522/sqft |
Source: Agent Provided Report a problem | ||
Public tax history
| Year | Property taxes | Tax assessment |
|---|---|---|
| 2025 | $34,123 +6.6% | $2,699,215 +10% |
| 2024 | $32,007 +6.5% | $2,453,832 -13.9% |
| 2023 | $30,041 +12.1% | $2,850,000 +16.3% |
| 2022 | $26,793 +17% | $2,450,000 +32.9% |
| 2021 | $22,894 -12.7% | $1,843,600 -12% |
| 2020 | $26,212 -0.6% | $2,095,000 +0.7% |
| 2019 | $26,384 -1.2% | $2,080,000 |
| 2018 | $26,708 | $2,080,000 +1213.2% |
| 2017 | $26,708 | $158,394 |
Find assessor info on the county website
Neighborhood: 32541
Nearby homes
- $2,775,0003 bd3 ba2.6k sqft1900 Scenic Highway 98 #402, Destin, FL 32541Sold
- $2,850,0003 bd3 ba2.6k sqft1900 Scenic Highway 98 #902, Destin, FL 32541Sold
- $2,655,9003 bd3 ba2.6k sqft1900 Scenic Highway 98 #802, Destin, FL 32541Off Market
- $2,640,0003 bd3 ba2.6k sqft1900 Scenic Highway 98 #801, Destin, FL 32541Off Market
- $2,835,1003 bd3 ba2.6k sqft1900 Scenic Highway 98 #701, Destin, FL 32541Off Market
- $2,592,1003 bd3 ba2.6k sqft1900 Scenic Highway 98 #702, Destin, FL 32541Off Market
- $2,518,0003 bd3 ba2.6k sqft1900 Scenic Highway 98 #602, Destin, FL 32541Off Market
- $2,571,8003 bd3 ba2.6k sqft1900 Scenic Highway 98 #502, Destin, FL 32541Off Market
Nearby schools
GreatSchools rating
- 9/10Destin Middle SchoolGrades: 5-8Distance: 2.2 mi
- 5/10Fort Walton Beach High SchoolGrades: 9-12Distance: 11.1 mi
- 10/10Destin Elementary SchoolGrades: PK-4Distance: 2.4 mi
Schools provided by the listing agent
- Elementary: Destin
- Middle: Destin
- High: Fort Walton Beach
Source: ECAOR. This data may not be complete. We recommend contacting the local school district to confirm school assignments for this home.
Sell for more on Zillow
Get a Zillow Showcase℠ listing at no additional cost and you could sell for .
$4,987,800
2% more
+$99,756
With Zillow Showcase(estimated)
$5,087,556
- Florida
- Okaloosa County
- Destin
- 32541
- 1900 Scenic Highway 98 Unit 1001
Nearby cities
Nearby zip codes
Other Destin Topics
