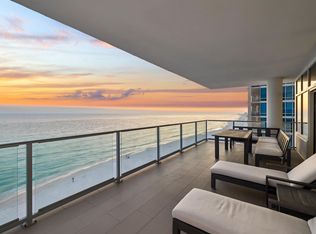
Completely renovated by the current owners in 2023, this luxurious gulf-front condo is superbly located for beach lovers. Boasting a prestigious address, it's the newest development on Destin's pristine Emerald Coast, right next to Henderson State Park. This spacious beach retreat has three beautiful bedrooms, three swanky bathrooms and a built-in bunk room. Step inside this light, bright haven and you'll immediately be captivated by the panoramic views taking in the emerald Gulf of Mexico and miles of coastline in either direction. Sliding doors provide a seamless transition onto the generous 12-ft. terrace where you can look forward to unparalleled sunset views. Glass railings provide unimpeded views of the breathtaking panorama laid out before you. The open floor plan and multiple windows ensure every inch of the living space is bathed in natural daylight. Relax on deep-cushioned sofas and admire the elegant coastal decor and stunning views. After dark, remote-controlled blinds create a cozy, intimate ambiance. Head into the gourmet kitchen and check out the custom cabinetry, top-of-the-line Thermador appliances and gleaming quartz countertops. Impress your guests with drinks served at the lengthy bar when entertaining. The well-appointed bedrooms include two luxury master suites brimming with comfort and luxury. Expansive picture windows, a spa-like bathroom with free-standing tub and ample storage provide a tranquil private retreat at the end of each day. A fully equipped laundry room completes the outstanding accommodation along with garage parking, gated security and deeded beach access. Ride the climate-controlled elevator to the pristine rooftop pool and spa or burn those calories in the state-of-the-art fitness room. With just 16 luxurious units, privacy and exclusivity are assured. Fine dining, shopping and entertainment are within easy reach of this exceptional condo making this an enviable hideaway for keeping busy or doing nothing at all.
Sold for $2,750,000
$2,750,000
1900 Scenic Highway 98 #302, Destin, FL 32541
3beds
2,619sqft
Condominium
Built in 2017
-- sqft lot
$-- Zestimate®
$1,050/sqft
$4,423 Estimated rent
Home value
Not available
Estimated sales range
Not available
$4,423/mo
Zestimate® history
Owner options
List your home for rent
$4,423/mo
Rent Zestimate®
Find your next renter with Zillow Rental Manager. Plus, with online applications, you can quickly screen prospective tenants – for free.
$4,423/mo
Rent Zestimate®
Refinance and save
$17,402/mo
Est. payment
Refinancing to a lower rate could help reduce your monthly payments and save thousands over the life of the loan.
$17,402/mo
Est. payment
Explore your selling options
Work with a Zillow partner agent
Leverage their expertise and Zillow's premium Showcase listings to get your home seen by more buyers.
Get startedList with your own agent
Get your home in front of millions of buyers by listing it on Zillow.
Learn how to do itSell it yourself
Take full control of how buyers see your home on Zillow by listing For Sale by Owner (FSBO).
List your homeWhat's special
Expansive picture windowsGarage parkingGleaming quartz countertopsOpen floor planFree-standing tubMultiple windowsFully equipped laundry room
Zillow last checked:
Listing updated:
Listed by:
Dahler & Co. dahlerandco@scenicsir.com,
Scenic Sotheby's International Realty
Bought with:
Caleb Midgett, 3125648
Scenic Sotheby's International Realty
Source: ECAOR,MLS#: 939640
Facts & features
Interior
Bedrooms & bathrooms
- Bedrooms: 3
- Bathrooms: 3
- Full bathrooms: 3
Primary bedroom
- Level: First
- Area: 245.48 Square Feet
- Dimensions: 17.75 x 13.83
Bedroom
- Level: First
- Area: 234 Square Feet
- Dimensions: 19.5 x 12
Bedroom
- Level: First
- Area: 152.73 Square Feet
- Dimensions: 12.91 x 11.83
Primary bathroom
- Level: First
- Area: 169.96 Square Feet
- Dimensions: 13.33 x 12.75
Bathroom
- Level: First
- Area: 155.25 Square Feet
- Dimensions: 17.25 x 9
Bathroom
- Level: First
- Area: 74.15 Square Feet
- Dimensions: 14.83 x 5
Other
- Level: First
- Area: 354.96 Square Feet
- Dimensions: 29.58 x 12
Dining room
- Description: Dining/Living Combo
- Level: First
- Area: 876.84 Square Feet
- Dimensions: 30.33 x 28.91
Laundry
- Level: First
- Area: 64 Square Feet
- Dimensions: 8 x 8
Heating
- Central
Cooling
- Central Air, Ceiling Fan(s)
Appliances
- Included: Dishwasher, Disposal, Dryer, Microwave, Washer, Electric Water Heater
Features
- Breakfast Bar, Kitchen Island, Pantry, Woodwork Painted
- Flooring: Tile
- Windows: Double Pane Windows, Window Treatments
- Furnished: Yes
Interior area
- Total structure area: 2,619
- Total interior livable area: 2,619 sqft
Property
Parking
- Total spaces: 1
- Parking features: Garage
- Garage spaces: 1
Features
- Exterior features: Outdoor Grill, Balcony
- Pool features: Heated, In Ground
- Has view: Yes
- View description: Gulf
- Has water view: Yes
- Water view: Gulf
- Waterfront features: Gulf, Shore - Beach
Details
- Parcel number: 002S22199800000302
Construction
Type & style
- Home type: Condo
- Property subtype: Condominium
Materials
- Concrete
Condition
- Construction Complete
- New construction: No
- Year built: 2017
Utilities & green energy
- Water: Public
Community & HOA
Community
- Features: Beach, Elevators, Fitness Center, Fishing, Pool, TV Cable, Waterfront, Whirlpool, Short Term Rental - Allowed
- Security: Smoke Detector(s)
- Subdivision: 1900 Ninety Eight
HOA
- Has HOA: Yes
- Services included: Gas, Maintenance Grounds, Insurance, Management, Recreational Faclty, Sewer, Cable TV, Trash, Water
Location
- Region: Destin
Financial & listing details
- Price per square foot: $1,050/sqft
- Tax assessed value: $305,566
- Annual tax amount: $15,468
- Date on market: 1/9/2024
Price history
| Date | Event | Price |
|---|---|---|
| 4/2/2024 | Sold | $2,750,000-3.5%$1,050/sqft |
Source:  ECAOR #939640 Report a problem ECAOR #939640 Report a problem | ||
| 2/6/2024 | Pending sale | $2,850,000$1,088/sqft |
Source: ECAOR #939640 Report a problem | ||
| 1/9/2024 | Listed for sale | $2,850,000+40.7%$1,088/sqft |
Source: ECAOR #939640 Report a problem | ||
| 9/14/2022 | Sold | $2,025,000-8%$773/sqft |
Source: ECAOR #906375 Report a problem | ||
| 8/30/2022 | Pending sale | $2,200,000$840/sqft |
Source: ECAOR #906375 Report a problem | ||
| 8/23/2022 | Listed for sale | $2,200,000+57.1%$840/sqft |
Source: ECAOR #906375 Report a problem | ||
| 8/1/2017 | Sold | $1,400,000-2.8%$535/sqft |
Source: ECAOR #603087 Report a problem | ||
| 4/15/2005 | Sold | $1,440,000+329.9%$550/sqft |
Source: Agent Provided Report a problem | ||
| 8/11/1997 | Sold | $335,000+272.2%$128/sqft |
Source: Agent Provided Report a problem | ||
| 5/29/1996 | Sold | $90,000$34/sqft |
Source: Agent Provided Report a problem | ||
Public tax history
| Year | Property taxes | Tax assessment |
|---|---|---|
| 2016 | -- | $305,566 +6% |
| 2015 | $3,969 +3.9% | $288,270 -0.2% |
| 2014 | $3,819 | $288,992 +6% |
| 2013 | -- | $272,634 -10% |
| 2011 | -- | $302,927 -62.7% |
| 2007 | -- | $812,000 |
| 2006 | -- | $812,000 +112.1% |
| 2005 | -- | $382,793 +3% |
| 2004 | -- | $371,644 +1.9% |
| 2003 | -- | $364,714 +2.4% |
| 2002 | -- | $356,166 +1.6% |
| 2001 | -- | $350,557 |
Find assessor info on the county website
Neighborhood: 32541
Nearby homes
- $2,850,0003 bd3 ba2.6k sqft1900 Scenic Highway 98 #902, Destin, FL 32541Sold
- $2,548,0003 bd3 ba2.6k sqft1900 Scenic Highway 98 #802, Destin, FL 32541Off Market
- $2,507,9003 bd3 ba2.6k sqft1900 Scenic Highway 98 #801, Destin, FL 32541Off Market
- $2,697,7003 bd3 ba2.6k sqft1900 Scenic Highway 98 #701, Destin, FL 32541Off Market
- $2,486,9003 bd3 ba2.6k sqft1900 Scenic Highway 98 #702, Destin, FL 32541Off Market
- $2,406,8003 bd3 ba2.6k sqft1900 Scenic Highway 98 #602, Destin, FL 32541Off Market
- $2,428,2003 bd3 ba2.6k sqft1900 Scenic Highway 98 #502, Destin, FL 32541Off Market
- $2,775,0003 bd3 ba2.6k sqft1900 Scenic Highway 98 #402, Destin, FL 32541Sold
Nearby schools
GreatSchools rating
- 9/10Destin Middle SchoolGrades: 5-8Distance: 2.2 mi
- 5/10Fort Walton Beach High SchoolGrades: 9-12Distance: 11.1 mi
- 10/10Destin Elementary SchoolGrades: PK-4Distance: 2.4 mi
Schools provided by the listing agent
- Elementary: Destin
- Middle: Destin
- High: Fort Walton Beach
Source: ECAOR. This data may not be complete. We recommend contacting the local school district to confirm school assignments for this home.
- Florida
- Okaloosa County
- Destin
- 32541
- 1900 Scenic Highway 98 Unit 302
Nearby cities
Nearby zip codes
Other Destin Topics
