Skip main navigation
Active
  • $325,000

    1900 Scofield Ridge Pkwy APT 3103, Austin, TX 78727

    2beds
    1,687sqft
    : 
    $2,668/mo
    Get pre-qualified
    Condominium
    Built in 2003
    -- sqft lot
    $-- Zestimate®
    $193/sqft
    $362/mo HOA

    What's special

    Soaring high ceilingsCovered patioGas rangeInterior laundry closetDouble vanityBreakfast barSeparate shower
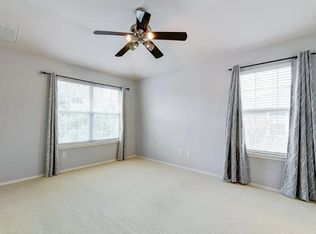
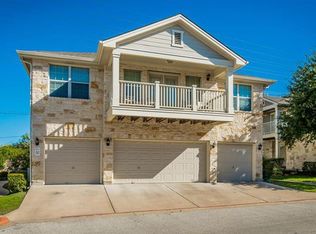
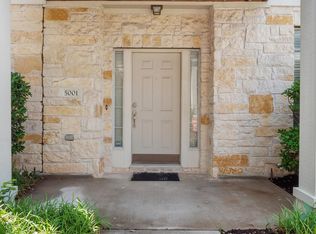
    Welcome home to this beautifully maintained 2-story condo tucked inside the gated Scofield Ridge community! Offering 1,687 sq ft of thoughtfully designed living space, this home features 2 bedrooms, 2 full baths, and a half bath — including a rare main-level primary suite for effortless single-story living. Step inside to soaring high ceilings and a bright, open-concept living area that flows seamlessly into the kitchen, complete with granite countertops, a breakfast bar, and a gas range — perfect for cooking and entertaining alike. The main-level primary retreat boasts a relaxing soaking tub, separate shower, and double vanity, while the upstairs secondary bedroom features its own private en-suite bath, making it ideal for guests, a roommate, or a dedicated home office. Outside, enjoy your morning coffee or evening unwind on the covered patio and rear porch overlooking a private, fenced backyard. An attached 2-car garage provides ample storage and parking, and an interior laundry closet adds everyday convenience. Zoned to Pflugerville ISD and just off MoPac, this home offers easy access to The Domain, Q2 Stadium, and major employers — all while tucking you into a quiet, well-kept neighborhood. Residents of Scofield Ridge enjoy fantastic community amenities, including a clubhouse, fitness center, and sparkling pool, with HOA dues covering common area maintenance, insurance, structure maintenance, and water for added peace of mind. Move-in ready and thoughtfully laid out, this condo is a wonderful blend of comfort, convenience, and low-maintenance living. Schedule your showing today!
    35 days
    |
    240
    |
    5
    |

    Zillow last checked:

    Listing updated:

    Listed by:

    Joseph Bernhard (512) 786-9213,

    All City Real Estate Ltd. Co (866) 277-6005

    Source: Unlock MLS,MLS#: 9674556MLS Logo

      Facts & features

      Interior

      Bedrooms & bathrooms
      • Bedrooms: 2
      • Bathrooms: 3
      • Full bathrooms: 2
      • 1/2 bathrooms: 1
      • Main level bedrooms: 1
      Heating
      • Central
      Cooling
      • Ceiling Fan(s), Central Air
      Appliances
      • Included: Dishwasher, Disposal, Microwave, Free-Standing Range, Free-Standing Gas Range
      Features
      • Breakfast Bar, Ceiling Fan(s), High Ceilings, Granite Counters, Double Vanity, Electric Dryer Hookup, Interior Steps, Pantry, Primary Bedroom on Main, Soaking Tub, Washer Hookup
      • Flooring: Carpet, Tile, Vinyl
      • Windows: Blinds
      • Fireplace features: None
      Interior area
      • Total interior livable area: 1,687 sqft
      Video & virtual tour

      Property

      Parking
      • Total spaces: 2
      • Parking features: Attached, Covered, Garage
      • Attached garage spaces: 2
      Accessibility
      • Accessibility features: None
      Features
      • Levels: Two
      • Stories: 2
      • Patio & porch: Covered, Patio, Rear Porch
      • Exterior features: Lighting, Private Entrance
      • Pool features: None
      • Spa features: None
      • Fencing: Back Yard, Fenced, Wrought Iron
      • Has view: Yes
      • View description: Neighborhood
      • Waterfront features: None
      Lot
      • Size: 5,161 Square Feet
      • Features: Curbs, Public Maintained Road, Trees-Large (Over 40 Ft)
      Details
      • Additional structures: None
      • Parcel number: 02661818190000
      • Special conditions: Standard

      Construction

      Type & style
      • Home type: Condo
      • Property subtype: Condominium
      Materials
      • Foundation: Slab
      • Roof: Composition, Shingle
      Condition
      • Resale
      • New construction: No
      • Year built: 2003
      Details
      • Builder name: DR Horton

      Utilities & green energy

      • Sewer: Public Sewer
      • Water: Public
      • Utilities for property: Electricity Connected, Natural Gas Connected, Sewer Connected, Water Connected

      Community & HOA

      Community
      • Features: Clubhouse, Cluster Mailbox, Curbs, Fitness Center, Pool, Sidewalks
      • Subdivision: Scofield Ridge Condo Amd
      HOA
      • Has HOA: Yes
      • Services included: Common Area Maintenance, Insurance, Maintenance Structure, Water
      • HOA fee: $362 monthly
      • HOA name: Scofield Ridge HOA
      Location
      • Region: Austin

      Financial & listing details

      • Price per square foot: $193/sqft
      • Tax assessed value: $357,862
      • Annual tax amount: $7,974
      • Date on market: 7/22/2026
      • Listing terms: Cash,Conventional,FHA,VA Loan
      • Electric utility on property: Yes

        Estimated market value

        Not available

        Estimated sales range

        Not available

        Not available

        Price history

        DateEventPrice
        7/22/2026Listed for sale$325,000+12.1%$193/sqft
        Source: Unlock MLS #9674556 Report a problem
        9/9/2020Listing removed$289,990$172/sqft
        Source: Keller Williams Realty #7764066 Report a problem
        9/2/2020Listed for sale$289,990$172/sqft
        Source: Keller Williams Realty #7764066 Report a problem
        8/24/2020Sold--
        Source: Realty Austin solds #7764066_78727_3103 Report a problem
        7/27/2020Pending sale$289,990$172/sqft
        Source: Keller Williams Realty #7764066 Report a problem
        7/18/2020Price change$289,990-1.7%$172/sqft
        Source: Keller Williams Realty #7764066 Report a problem
        7/7/2020Price change$294,990-1.7%$175/sqft
        Source: Keller Williams Realty #7764066 Report a problem
        6/26/2020Listed for sale$299,990$178/sqft
        Source: Keller Williams Realty #7764066 Report a problem

        Public tax history

        YearProperty taxesTax assessment
        2025$7,974 -7.9%$357,862 -11.6%
        2024$8,656 -12.9%$404,835 -16.1%
        2023$9,936 -7.5%$482,577 +0.7%
        2022$10,744 $479,005 +65.9%
        2021-- $288,652 +6.4%
        2020$4,747 +3.3%$271,262
        2019$4,596 -12.5%$271,262 +7.4%
        2018$5,255 $252,547 +8.8%
        2017$5,255 +10.1%$232,208 +2.6%
        2016$4,773 $226,333 +6.5%
        2015$4,773 $212,470 +9.5%
        2014$4,773 $194,055 +10%
        2013-- $176,414 +7.9%
        2012-- $163,494 -8.1%
        2011-- $177,888 -1%
        2010-- $179,599 -6.8%
        2009-- $192,695 +2.4%
        2008-- $188,132 +7.9%
        2007-- $174,392 +0.4%
        2006-- $173,686
        Find assessor info on the county website

        Monthly payment

        Est. payment

        Payment breakdown

        Explore the cost of this home by adjusting the details. Changes won't be saved.
        All calculations are estimates and provided by Zillow, Inc. for informational purposes only. Actual amounts may vary.
        HOA fees may include property taxes on listings classified as Co-Ops. Contact the listing agent and/or owner for fee details.
        See how much you could borrow to make a competitive offer.

        Climate risks

        Neighborhood: Gracy Woods

        Getting around

        47 / 100
        Car-Dependent
        32 / 100
        Some Transit
        40 / 100
        Somewhat Bikeable

        Nearby schools

        GreatSchools rating
        Schools provided by the listing agent
        • Elementary: Northwest
        • Middle: Westview
        • High: John B Connally
        • District: Pflugerville ISD

        Source: Unlock MLS. This data may not be complete. We recommend contacting the local school district to confirm school assignments for this home.

        A local agent can set up tours, give advice and negotiate with sellers.

        Browse local experts

        Similar homes