Skip main navigation
Sold for $920,000
  • $920,000

    1900 Seminole Ct, Bloomfield Hills, MI 48302

    4beds
    5,140sqft
    Single Family Residence
    Built in 1981
    0.89 Acres Lot
    $923,200 Zestimate®
    $179/sqft
    $5,119 Estimated rent

    Home value

    $923,200

    $877,000 - $969,000

    $5,119/mo

    Zestimate® history
    Loading
    Loading...

    Owner options

    List your home for rent

    $5,119/mo

    Rent Zestimate®

    Find your next renter with Zillow Rental Manager. Plus, with online applications, you can quickly screen prospective tenants – for free.

    Learn more

    $5,119/mo

    Rent Zestimate®

    Refinance and save

    $6,006/mo

    Est. payment

    Refinancing to a lower rate could help reduce your monthly payments and save thousands over the life of the loan.

    See today's rates

    $6,006/mo

    Est. payment

    Explore your selling options

    Work with a Zillow partner agent

    Leverage their expertise and Zillow's premium Showcase listings to get your home seen by more buyers.

    Get started

    List with your own agent

    Get your home in front of millions of buyers by listing it on Zillow.

    Learn how to do it

    Sell it yourself

    Take full control of how buyers see your home on Zillow by listing For Sale by Owner (FSBO).

    List your home

    What's special

    Cozy gas fireplaceLarge flex spaceCircle driveExpansive primary suiteWalkout lower levelBuilt-in wet barFull custom-built bar
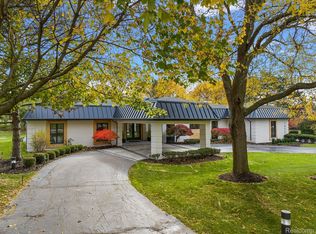
    Welcome to this beautifully renovated home in the highly desirable Wabeek community. Step into a stunning two-story foyer that leads to a formal living and dining room, a stylish home office, and a spacious family room with a cozy gas fireplace and built-in wet bar—perfect for entertaining. The gorgeous kitchen features granite countertops, a designer backsplash, premium Wolf, Fisher & Paykel, and Sub-Zero appliances, along with a breakfast area and bar seating for casual dining. The kitchen opens seamlessly to the family room for ideal flow. Main floor highlights include two elegant powder rooms and a convenient laundry room. Upstairs, the expansive primary suite offers a walk-in closet and a spa-like bath with a jetted tub, euro glass shower, and two sinks. Three additional bedrooms share a well-appointed full bath. The walkout lower level is an entertainer’s dream, complete with a full custom-built bar, large flex space, workout area, full bathroom, and ample storage. Outside, enjoy a serene, private yard from the expansive deck. Set on a quiet cul-de-sac with a circle drive and an attached 3-car garage, all within the award-winning Bloomfield Hills School District—this is the one you've been waiting for!

    Zillow last checked:

    Listing updated:

    Listed by:

    Cindy Obron Kahn 248-568-7309,

    The Agency Hall & Hunter,

    Emily Kahn 248-568-0569,

    The Agency Hall & Hunter

    Bought with:

    Chris J Gabriel, 6501320955

    KW Domain

    Source: Realcomp II,MLS#: 20261014153MLS Logo

    Facts & features

    Interior

    Bedrooms & bathrooms
    • Bedrooms: 4
    • Bathrooms: 5
    • Full bathrooms: 3
    • 1/2 bathrooms: 2
    Primary bedroom
    • Level: Second
    • Area: 285
    • Dimensions: 19 X 15
    Bedroom
    • Level: Second
    • Area: 168
    • Dimensions: 14 X 12
    Bedroom
    • Level: Second
    • Area: 154
    • Dimensions: 14 X 11
    Bedroom
    • Level: Second
    • Area: 140
    • Dimensions: 14 X 10
    Primary bathroom
    • Level: Second
    • Area: 110
    • Dimensions: 11 X 10
    Other
    • Level: Second
    • Area: 48
    • Dimensions: 8 X 6
    Other
    • Level: Basement
    • Area: 64
    • Dimensions: 8 X 8
    Other
    • Level: Entry
    • Area: 36
    • Dimensions: 9 X 4
    Other
    • Level: Entry
    • Area: 24
    • Dimensions: 6 X 4
    Other
    • Level: Entry
    • Area: 84
    • Dimensions: 12 X 7
    Dining room
    • Level: Entry
    • Area: 156
    • Dimensions: 13 X 12
    Family room
    • Level: Entry
    • Area: 294
    • Dimensions: 21 X 14
    Flex room
    • Level: Basement
    • Area: 1092
    • Dimensions: 42 X 26
    Kitchen
    • Level: Entry
    • Area: 204
    • Dimensions: 17 X 12
    Laundry
    • Level: Entry
    • Area: 77
    • Dimensions: 11 X 7
    Library
    • Level: Entry
    • Area: 154
    • Dimensions: 14 X 11
    Living room
    • Level: Entry
    • Area: 285
    • Dimensions: 19 X 15
    Heating
    • Forced Air, Natural Gas, Zoned
    Cooling
    • Central Air
    Appliances
    • Included: Built In Electric Oven, Built In Freezer, Built In Refrigerator, Dishwasher, Disposal, Dryer, Electric Cooktop, Exhaust Fan, Other, Stainless Steel Appliances, Washer, Warming Drawer, Wine Refrigerator
    • Laundry: Laundry Room
    Features
    • High Speed Internet, Jetted Tub, Programmable Thermostat
    • Basement: Finished,Full,Walk Out Access
    • Has fireplace: Yes
    • Fireplace features: Family Room, Gas
    Interior area
    • Total interior livable area: 5,140 sqft
    • Finished area above ground: 3,640
    • Finished area below ground: 1,500

    Property

    Parking
    • Total spaces: 3
    • Parking features: Three Car Garage, Attached, Garage Door Opener, Garage Faces Side
    • Garage spaces: 3
    Features
    • Levels: Two
    • Stories: 2
    • Entry location: GroundLevelwSteps
    • Patio & porch: Deck, Porch
    • Exterior features: Lighting
    • Pool features: None
    Lot
    • Size: 0.89 Acres
    • Dimensions: 109 x 131 x 220 x 207
    • Features: Sprinklers
    Details
    • Parcel number: 1918153009
    • Special conditions: Short Sale No,Standard

    Construction

    Type & style
    • Home type: SingleFamily
    • Architectural style: Colonial
    • Property subtype: Single Family Residence
    Materials
    • Brick, Brick Veneer
    • Foundation: Basement, Poured, Sump Pump
    • Roof: Asphalt
    Condition
    • New construction: No
    • Year built: 1981
    • Major remodel year: 2015

    Utilities & green energy

    • Sewer: Public Sewer
    • Water: Other

    Community & neighborhood

    Location
    • Region: Bloomfield Hills
    • Subdivision: WABEEK SIX

    Other

    Other facts
    • Listing agreement: Exclusive Right To Sell
    • Listing terms: Cash,Conventional

    Price history

    DateEventPrice
    4/21/2026Sold$920,000-3.1%$179/sqft
    Source: Realcomp II #20261014153 Report a problem
    3/23/2026Pending sale$949,000$185/sqft
    Source: Realcomp II #20261014153 Report a problem
    3/5/2026Listed for sale$949,000$185/sqft
    Source: Realcomp II #20261014153 Report a problem
    10/22/2025Listing removed$949,000$185/sqft
    Source: Realcomp II #20251022749 Report a problem
    8/1/2025Listed for sale$949,000-0.1%$185/sqft
    Source: Realcomp II #20251022749 Report a problem
    6/21/2025Listing removed$950,000$185/sqft
    Source: Realcomp II #20250015956 Report a problem
    5/31/2025Listed for sale$950,000$185/sqft
    Source: Realcomp II #20250015956 Report a problem

    Public tax history

    YearProperty taxesTax assessment
    2024$7,670 +4.3%$271,640 +11.4%
    2023$7,351 +0.2%$243,850 +2.6%
    2022$7,338 -1.5%$237,770 +0.1%
    2021$7,452 $237,480 -6.2%
    2020-- $253,270 -9.5%
    2019$5,919 -16.4%$279,720 +8.3%
    2018$7,085 $258,270 +4.3%
    2017-- $247,510 +1.6%
    2016-- $243,710 +10.2%
    2015-- $221,160 +8.4%
    2014-- $203,940 +24.7%
    2011-- $163,610 -8.9%
    2010$6,995 -10.1%$179,620 -16.2%
    2009$7,779 +106.5%$214,420 -52.7%
    2005$3,767 $453,300 +122.1%
    2003-- $204,120 -8.5%
    2002-- $223,030 +13.1%
    2001$6,525 +5.9%$197,160 +3.2%
    2000$6,163 $191,050

    Find assessor info on the county website

    Neighborhood: 48302

    Nearby schools

    GreatSchools rating
    Get a cash offer in 3 minutes
    Find out how much your home could sell for in as little as 3 minutes with a no-obligation cash offer.
    Estimated market value
    $923,200
    Get a cash offer in 3 minutes
    Find out how much your home could sell for in as little as 3 minutes with a no-obligation cash offer.
    Estimated market value
    $923,200