1900 Spies Springs Court is a fully remodeled 3-bedroom, 2-bath home on a quiet cul-de-sac just minutes from the Arlington Entertainment District. Designed with a modern, open layout, the home features vaulted ceilings, a wood-burning fireplace, luxury vinyl plank flooring, and granite countertops throughout.
The kitchen and living areas flow seamlessly, creating an ideal space for entertaining. The primary suite offers an ensuite bath and walk-in closet, while secondary bedrooms also include walk-in closets for added convenience.
Outside, enjoy an oversized backyard with a large patio perfect for relaxing or hosting guests.
Pending
$325,000
1900 Spies Springs Ct, Arlington, TX 76006
3beds
1,726sqft
Single Family Residence
Built in 1980
5,662 Square Feet Lot
$-- Zestimate®
$188/sqft
$-- HOA
What's special
Wood-burning fireplaceOversized backyardLuxury vinyl plank flooringIdeal space for entertainingGranite countertops throughoutQuiet cul-de-sacVaulted ceilings
- 19 days |
- 176 |
- 14 |
Zillow last checked:
Listing updated:
Listed by:
Kailyn Lee 0751855 972-689-8949,
Landmark Realty Group 972-689-8949
Source: NTREIS,MLS#: 21318422
Facts & features
Interior
Bedrooms & bathrooms
- Bedrooms: 3
- Bathrooms: 2
- Full bathrooms: 2
Primary bedroom
- Level: First
- Dimensions: 17 x 12
Kitchen
- Level: First
- Dimensions: 12 x 9
Living room
- Level: First
- Dimensions: 20 x 16
Appliances
- Included: Dishwasher, Electric Oven, Electric Range, Disposal
Features
- Open Floorplan
- Has basement: No
- Has fireplace: No
Interior area
- Total interior livable area: 1,726 sqft
Video & virtual tour
Property
Parking
- Total spaces: 2
- Parking features: Driveway, Garage Faces Front, Garage
- Attached garage spaces: 2
Features
- Levels: One
- Stories: 1
- Pool features: None
Lot
- Size: 5,662 Square Feet
Details
- Parcel number: 01613081
Construction
Type & style
- Home type: SingleFamily
- Architectural style: Detached
- Property subtype: Single Family Residence
Condition
- Year built: 1980
Utilities & green energy
- Sewer: Public Sewer
- Water: Public
- Utilities for property: Sewer Available, Water Available
Community & HOA
Community
- Subdivision: Lost Creek Estates Add
HOA
- Has HOA: No
Location
- Region: Arlington
Financial & listing details
- Price per square foot: $188/sqft
- Tax assessed value: $247,250
- Annual tax amount: $3,385
- Date on market: 7/1/2026
- Road surface type: Asphalt
Estimated market value
Not available
Estimated sales range
Not available
Not available
Price history
| Date | Event | Price |
|---|---|---|
| 7/10/2026 | Pending sale | $325,000$188/sqft |
Source: NTREIS #21318422 Report a problem | ||
| 7/2/2026 | Contingent | $325,000$188/sqft |
Source: NTREIS #21318422 Report a problem | ||
| 7/1/2026 | Listed for sale | $325,000+18.2%$188/sqft |
Source: NTREIS #21318422 Report a problem | ||
| 12/30/2021 | Sold | -- |
Source: NTREIS #14703694 Report a problem | ||
| 11/29/2021 | Pending sale | $275,000$159/sqft |
Source: NTREIS #14703694 Report a problem | ||
| 11/23/2021 | Contingent | $275,000$159/sqft |
Source: NTREIS #14703694 Report a problem | ||
| 11/18/2021 | Listed for sale | $275,000$159/sqft |
Source: NTREIS #14703694 Report a problem | ||
Public tax history
| Year | Property taxes | Tax assessment |
|---|---|---|
| 2025 | $3,385 -28.9% | $247,250 -16.1% |
| 2024 | $4,762 -5.2% | $294,802 -8.5% |
| 2023 | $5,022 -25.9% | $322,241 +18.3% |
| 2022 | $6,776 +18.7% | $272,448 +22.4% |
| 2021 | $5,707 +0.1% | $222,562 +1.4% |
| 2020 | $5,701 +2.8% | $219,408 -0.7% |
| 2019 | $5,546 +14.9% | $220,850 +18.8% |
| 2018 | $4,828 +9.5% | $185,840 +10.3% |
| 2017 | $4,408 +4.6% | $168,423 +6.4% |
| 2016 | $4,213 +134.1% | $158,285 +39.5% |
| 2015 | $1,800 | $113,500 |
| 2014 | $1,800 | $113,500 |
| 2013 | -- | $113,500 -3.6% |
| 2012 | -- | $117,700 -5.6% |
| 2011 | -- | $124,700 -0.4% |
| 2010 | -- | $125,200 +0.2% |
| 2009 | -- | $125,000 |
| 2008 | -- | $125,000 +2% |
| 2007 | -- | $122,500 |
| 2006 | -- | $122,500 +3.6% |
| 2005 | -- | $118,200 |
| 2004 | -- | $118,200 +3% |
| 2003 | -- | $114,800 +4% |
| 2002 | -- | $110,400 +7.4% |
| 2001 | -- | $102,800 +18.3% |
| 2000 | -- | $86,900 |
Find assessor info on the county website
Monthly payment
Est. payment
Payment breakdown
Explore the cost of this home by adjusting the details. Changes won't be saved.Climate risks
Neighborhood: North
Nearby schools
GreatSchools rating
- 3/10Peach Elementary SchoolGrades: PK-6Distance: 0.4 mi
- 3/10Nichols Junior High SchoolGrades: 7-8Distance: 0.1 mi
- 2/10Lamar High SchoolGrades: 9-12Distance: 2.6 mi
Schools provided by the listing agent
- Elementary: Peach
- Middle: Nichols
- High: Lamar
- District: Arlington ISD
Source: NTREIS. This data may not be complete. We recommend contacting the local school district to confirm school assignments for this home.
- $300,5003 bd2 ba1.6k sqft1902 Spies Springs Ct, Arlington, TX 76006Off Market
- $318,0003 bd2 ba1.6k sqft1817 Crooked Creek Ln, Arlington, TX 76006Off Market

- $--4 bd2 ba1.9k sqft1901 Spies Springs Ct, Arlington, TX 76006Sold
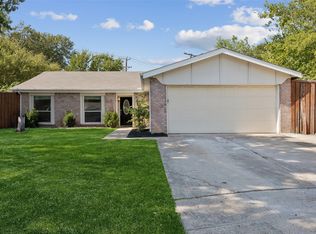
- $322,9003 bd2 ba1.6k sqft1819 Crooked Creek Ln, Arlington, TX 76006Off Market
- $313,4003 bd2 ba1.7k sqft1901 Crooked Creek Ln, Arlington, TX 76006Off Market
- $2,1004 bd2 ba2.2k sqft1904 Spies Springs Ct, Arlington, TX 76006For Rent
- $2,3503 bd2 ba1.6k sqft1903 Spies Springs Ct, Arlington, TX 76006For Rent
- $292,2003 bd2 ba1.6k sqft1905 Spies Springs Ct, Arlington, TX 76006Off Market
A local agent can set up tours, give advice and negotiate with sellers.
Similar homes
- $325,0004 bd2 ba1.6k sqft2400 York Minster Ct, Arlington, TX 76006For Sale
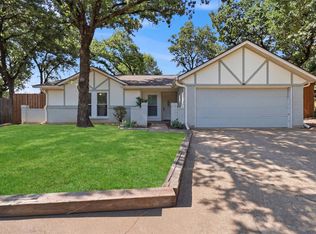 MLS ID #21323015, Amanda Ryan. NTREIS
 - $329,0003 bd2 ba1.9k sqft2105 Cottie Ln, Arlington, TX 76010For Sale
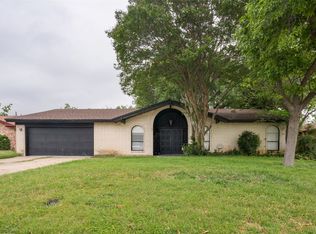 MLS ID #21275294, Jordan Davis. NTREIS
 - $299,9993 bd2 ba1.5k sqft6403 Minuteman Ln, Arlington, TX 76002For Sale
 MLS ID #21299790, Tina Wengender. NTREIS
 - $349,0003 bd2 ba1.8k sqft2515 Avonhill Dr, Arlington, TX 76015For Sale
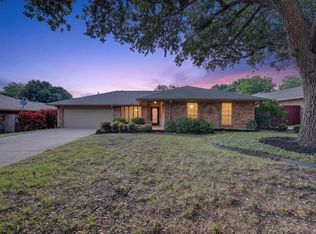 MLS ID #21284859, Dennis Tuttle. NTREIS
 - $321,0003 bd2 ba1.4k sqft310 Valley Spring Dr, Arlington, TX 76018For SaleMLS ID #21296374, Tabor Campbell. NTREIS
- $330,0004 bd3 ba2.5k sqft2836 Grandview Dr, Grand Prairie, TX 75052For SaleMLS ID #21333361, Greg Graham. NTREIS
- $265,0004 bd2 ba1.4k sqft1414 Wynn Ter, Arlington, TX 76010For SaleMLS ID #21320714, Preston Dean. NTREIS
- $325,0003 bd2 ba1.4k sqft1109 Coffeyville Trl, Grand Prairie, TX 75052For SaleMLS ID #21311642, Missie Craig. NTREIS
- $310,0003 bd2 ba1.4k sqft24 Oakmont Ct, Pantego, TX 76013For SaleMLS ID #21313744, Garrett Lamb. NTREIS
- $380,0005 bd3 ba2.1k sqft1708 Park Ridge Ter, Arlington, TX 76012For SaleMLS ID #21305450, Pedro Paz. NTREIS
- $308,0003 bd2 ba1.4k sqft7315 Marsland Ln, Arlington, TX 76001For SaleMLS ID #21324667, Deonne Ramos. NTREIS
- $344,9004 bd2 ba2.1k sqft713 Waggoner Dr, Arlington, TX 76013For SaleMLS ID #21243788, Rachel Dudley. NTREIS
- $319,9003 bd3 ba1.8k sqft6706 Greenspring Dr, Arlington, TX 76016For SaleMLS ID #21284763, Amy Dang. NTREIS
- $324,9003 bd2 ba1.5k sqft706 Goodyear St, Irving, TX 75062For SaleMLS ID #21324736, Jill Smisek. NTREIS
- $329,9003 bd2 ba1.8k sqft8720 Lariat Cir, Fort Worth, TX 76244For SaleMLS ID #21333249, Denise Kapler. NTREIS
- $305,0003 bd2 ba1.7k sqft2804 Bent Tree Ln, Arlington, TX 76016For SaleMLS ID #21221250, Melanie Steele. NTREIS
- $319,0003 bd2 ba1k sqft3836 Carver Pl, Irving, TX 75061For SaleMLS ID #21304215, Tania Salmeron. NTREIS
- $330,0004 bd2 ba1.6k sqft2222 Woodoak Dr, Irving, TX 75060For SaleMLS ID #21270207, Sharon Hodnett. NTREIS
- $275,0003 bd2 ba1.4k sqft2721 Lucas Dr, Arlington, TX 76015For SaleMLS ID #21318596, Natalie Martinez. NTREIS
- $240,0003 bd2 ba1k sqft1304 Glynn Oaks Dr, Arlington, TX 76010For SaleMLS ID #21209134, Mariqus Alexander. NTREIS
