Picture yourself living in this darling mid-century home!! Located in the desirable Montclaire area, this 3 bedroom 3 bath home has so much to offer!! The lovely addition with open concept includes a larger eat-in kitchen with an island and gorgeous granite countertops, a walk-in pantry, and family room! The lower level boasts another family room with kitchenette, laundry, bonus room (most recently used as a non-conforming bedroom), and bathroom. It also includes an ample storage room, utility room, and workshop! Enjoy outdoor living in the partially fenced yard with deck, storage shed, pergola, and established perennials. Located in this quiet neighborhood near schools, parks, dining, and shopping!!
Closed
Listed by: Berkshire Hathaway HomeServices Select Properties • Andi L Wetzel • 618-781-6868
Bought with: Real Broker LLC
$332,000
1900 Stanford Pl, Edwardsville, IL 62025
3beds
2,218sqft
Single Family Residence
Built in 1965
9,801 Square Feet Lot
$327,500 Zestimate®
$150/sqft
$2,450 Estimated rent
Home value
$327,500
$311,000 - $344,000
$2,450/mo
Zestimate® history
Owner options
List your home for rent
$2,450/mo
Rent Zestimate®
Find your next renter with Zillow Rental Manager. Plus, with online applications, you can quickly screen prospective tenants – for free.
$2,450/mo
Rent Zestimate®
Refinance and save
$2,490/mo
Est. payment
Refinancing to a lower rate could help reduce your monthly payments and save thousands over the life of the loan.
$2,490/mo
Est. payment
Explore your selling options
Work with a Zillow partner agent
Leverage their expertise and Zillow's premium Showcase listings to get your home seen by more buyers.
Get startedList with your own agent
Get your home in front of millions of buyers by listing it on Zillow.
Learn how to do itSell it yourself
Take full control of how buyers see your home on Zillow by listing For Sale by Owner (FSBO).
List your homeWhat's special
Partially fenced yardBonus roomWalk-in pantryEstablished perennialsFamily roomLarger eat-in kitchenOpen concept
Zillow last checked:
Listing updated:
Listed by:
Andi L Wetzel 618-781-6868,
Berkshire Hathaway HomeServices Select Properties
Bought with:
Alicia Howard, 475.210056
Real Broker LLC
Source: MARIS,MLS#: 26044125 Originating MLS: Southwestern Illinois Board of REALTORS
Originating MLS: Southwestern Illinois Board of REALTORSFacts & features
Interior
Bedrooms & bathrooms
- Bedrooms: 3
- Bathrooms: 3
- Full bathrooms: 3
- Main level bathrooms: 2
- Main level bedrooms: 3
Primary bedroom
- Features: Floor Covering: Luxury Vinyl Tile
- Level: Main
- Area: 156
- Dimensions: 13x12
Bedroom
- Features: Floor Covering: Luxury Vinyl Tile
- Level: Main
- Area: 100
- Dimensions: 10x10
Bedroom
- Features: Floor Covering: Luxury Vinyl Tile
- Level: Main
- Area: 110
- Dimensions: 11x10
Primary bathroom
- Features: Floor Covering: Ceramic Tile
- Level: Main
- Area: 45.5
- Dimensions: 7x6.5
Bathroom
- Features: Floor Covering: Luxury Vinyl Tile
- Level: Main
- Area: 60
- Dimensions: 12x5
Bathroom
- Features: Floor Covering: Ceramic Tile
- Level: Basement
- Area: 49
- Dimensions: 7x7
Dining room
- Features: Floor Covering: Luxury Vinyl Tile
- Level: Main
- Area: 168
- Dimensions: 12x14
Family room
- Features: Floor Covering: Luxury Vinyl Tile
- Level: Main
- Area: 196
- Dimensions: 14x14
Great room
- Features: Floor Covering: Carpeting
- Level: Basement
- Area: 221
- Dimensions: 17x13
Kitchen
- Description: Kitchenette
- Features: Floor Covering: Ceramic Tile
- Level: Basement
- Area: 204
- Dimensions: 17x12
Kitchen
- Features: Floor Covering: Vinyl
- Level: Main
- Area: 252
- Dimensions: 18x14
Living room
- Features: Floor Covering: Luxury Vinyl Tile
- Level: Main
- Area: 238
- Dimensions: 17x14
Other
- Description: non-conforming bedroom
- Features: Floor Covering: Carpeting
- Level: Basement
- Area: 132
- Dimensions: 12x11
Heating
- Natural Gas
Cooling
- Central Air
Appliances
- Included: Dishwasher, Microwave, Range, Refrigerator
- Laundry: In Basement
Features
- Kitchen Island, Pantry, Separate Dining, Walk-In Closet(s)
- Doors: French Doors, Storm Door(s)
- Basement: Partially Finished
- Has fireplace: No
Interior area
- Total structure area: 2,218
- Total interior livable area: 2,218 sqft
- Finished area above ground: 1,612
- Finished area below ground: 660
Property
Parking
- Total spaces: 1
- Parking features: Attached, Driveway, Off Street
- Attached garage spaces: 1
- Has uncovered spaces: Yes
Features
- Levels: One
- Patio & porch: Deck, Front Porch
- Exterior features: Garden, Private Yard
- Pool features: None
Lot
- Size: 9,801 Square Feet
- Features: Back Yard
Details
- Parcel number: 142151313303022
- Special conditions: Standard
Construction
Type & style
- Home type: SingleFamily
- Architectural style: Ranch,Traditional
- Property subtype: Single Family Residence
- Attached to another structure: Yes
Materials
- Aluminum Siding
- Foundation: Concrete Perimeter
- Roof: Architectural Shingle
Condition
- Year built: 1965
Utilities & green energy
- Electric: Ameren
- Sewer: Public Sewer
- Water: Public
- Utilities for property: Cable Available
Community & HOA
Community
- Security: Smoke Detector(s)
- Subdivision: Sixth Montclaire Sub
HOA
- Has HOA: No
Location
- Region: Edwardsville
Financial & listing details
- Price per square foot: $150/sqft
- Tax assessed value: $225,540
- Annual tax amount: $4,617
- Date on market: 7/10/2026
- Cumulative days on market: 1 day
- Listing terms: Cash,Conventional,FHA,VA Loan
Price history
| Date | Event | Price |
|---|---|---|
| 8/11/2026 | Sold | $332,000+2.2%$150/sqft |
Source:  MARIS #26044125 Report a problem MARIS #26044125 Report a problem | ||
| 7/14/2026 | Pending sale | $325,000$147/sqft |
Source: MARIS #26044125 Report a problem | ||
| 7/10/2026 | Listed for sale | $325,000$147/sqft |
Source: MARIS #26044125 Report a problem | ||
Public tax history
| Year | Property taxes | Tax assessment |
|---|---|---|
| 2024 | $4,582 +7.6% | $75,180 +7.8% |
| 2023 | $4,257 +8.7% | $69,770 +8.2% |
| 2022 | $3,917 +4.9% | $64,490 +5.4% |
| 2021 | $3,733 +3.8% | $61,210 +3.2% |
| 2020 | $3,594 +1% | $59,320 +1.7% |
| 2019 | $3,559 | $58,330 +4.7% |
| 2018 | -- | $55,710 |
| 2017 | $3,375 +17.8% | $55,710 +2.2% |
| 2016 | $2,866 | $54,530 +7.9% |
| 2015 | $2,866 | $50,550 |
| 2014 | $2,866 | $50,550 |
| 2013 | $2,866 | $50,550 -2.3% |
| 2012 | -- | $51,760 -1.4% |
| 2011 | -- | $52,520 |
| 2010 | -- | $52,520 +3.2% |
| 2009 | -- | $50,890 +7.6% |
| 2007 | -- | $47,300 +18.9% |
| 2005 | -- | $39,770 +14.5% |
| 2004 | $2,192 +5% | $34,730 +4.2% |
| 2003 | $2,087 +4% | $33,340 +4.7% |
| 2002 | $2,006 | $31,840 +4.6% |
| 2001 | -- | $30,440 -3.4% |
| 2000 | $2,119 | $31,520 |
Find assessor info on the county website
Neighborhood: 62025
Nearby homes
- $225,5003 bd2 ba1.8k sqft1836 Stanford Pl, Edwardsville, IL 62025Off Market
- $269,1003 bd2 ba2k sqft1904 Stanford Pl, Edwardsville, IL 62025Off Market
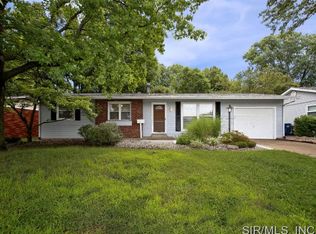
- $255,3003 bd2 ba1.2k sqft1832 Stanford Pl, Edwardsville, IL 62025Off Market
- $197,6004 bd1 ba1k sqft1908 Stanford Pl, Edwardsville, IL 62025Off Market
- $250,3003 bd2 ba1.4k sqft711 Amherst Pl, Edwardsville, IL 62025Off Market
- $253,4003 bd2 ba1.5k sqft707 Amherst Pl, Edwardsville, IL 62025Off Market
- $271,2003 bd3 ba2.2k sqft1828 Stanford Pl, Edwardsville, IL 62025Off Market
- $269,4004 bd2 ba1.8k sqft715 Amherst Pl, Edwardsville, IL 62025Off Market
Nearby schools
GreatSchools rating
- NALeclaire Elementary SchoolGrades: PK-2Distance: 0.4 mi
- 8/10Liberty Middle SchoolGrades: 6-8Distance: 1.2 mi
- 6/10Edwardsville High SchoolGrades: 9-12Distance: 1.6 mi
Schools provided by the listing agent
- Elementary: Edwardsville Dist 7
- Middle: Edwardsville Dist 7
- High: Edwardsville
Source: MARIS. This data may not be complete. We recommend contacting the local school district to confirm school assignments for this home.
Get a cash offer in 3 minutes
Find out how much your home could sell for in as little as 3 minutes with a no-obligation cash offer.
Estimated market value
$327,500
Get a cash offer in 3 minutes
Find out how much your home could sell for in as little as 3 minutes with a no-obligation cash offer.
Estimated market value
$327,500
- Illinois
- Madison County
- Edwardsville
- 62025
- 1900 Stanford Pl
