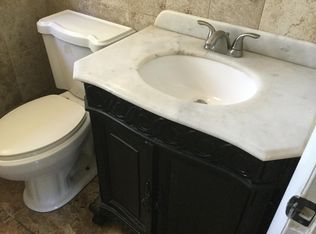
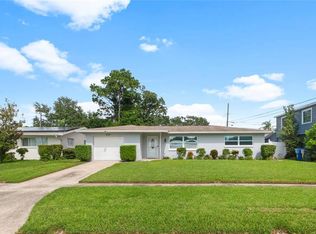
Minutes to the Gulf Beaches! Largo Home with Bonus Room & Airbnb Potential | Coastal living opportunity just minutes from the beautiful Gulf Beaches. This spacious block construction 3-bedroom, 2-bath home with a large bonus room offers flexible living space and endless potential in a highly convenient Largo location. Inside, you’ll find an open-concept layout with a large living room, a formal separate dining room, and kitchen designed for comfortable everyday living and entertaining. The home also features a Florida room, providing additional living space to relax, work, or enjoy the Florida sunshine year-round. The home features a split-bedroom floor plan, with a nice sized primary suite and private bath. Recent improvements include renovated bathrooms, updated flooring, upgraded light fixtures, updated windows, and tree removal that enhances both curb appeal and natural light throughout the property. The large bonus room offers versatility for a home office, hobby room, guest space, or additional living area. An indoor laundry area adds convenience, and the oversized lot provides plenty of outdoor space to enjoy Florida living year-round. Built with durable block construction and located in a non-flood zone. Conveniently close to shopping, restaurants, parks, golf courses, and the beaches. This Largo location offers the perfect blend of coastal lifestyle and everyday convenience. Come see the potential and make this home your own.
For sale
Price cut: $15K (8/13)
$399,900
1900 STANTON AVE, LARGO, FL 33770
3beds
1,772sqft
Single Family Residence
Built in 1970
7,501 Square Feet Lot
$-- Zestimate®
$226/sqft
$-- HOA
What's special
Renovated bathroomsOpen-concept layoutSplit-bedroom floor planFormal separate dining roomUpdated flooringUpgraded light fixtures
- 124 days
- 841
- 81
Zillow last checked:
Listing updated:
Listed by:
Vivian Resnick 813-410-2890,
DALTON WADE INC 888-668-8283
Source: Stellar MLS,MLS#: TB8516020 Originating MLS: Suncoast Tampa
Originating MLS: Suncoast Tampa
Facts & features
Interior
Bedrooms & bathrooms
- Bedrooms: 3
- Bathrooms: 2
- Full bathrooms: 2
Rooms
- Room types: Bonus Room, Dining Room, Living Room
Primary bedroom
- Description: Room5
- Features: Built-in Closet
- Level: First
- Area: 168 Square Feet
- Dimensions: 12x14
Bedroom 2
- Description: Room6
- Features: Built-in Closet
- Level: First
- Area: 117 Square Feet
- Dimensions: 9x13
Bedroom 3
- Description: Room7
- Features: Built-in Closet
- Level: First
- Area: 90 Square Feet
- Dimensions: 9x10
Primary bathroom
- Description: Room9
- Level: First
- Area: 40 Square Feet
- Dimensions: 5x8
Bathroom 2
- Description: Room10
- Level: First
- Area: 60 Square Feet
- Dimensions: 6x10
Bonus room
- Features: Built-in Closet
- Level: First
Dining room
- Description: Room4
- Level: First
- Area: 121 Square Feet
- Dimensions: 11x11
Family room
- Description: Room3
- Level: First
- Area: 180 Square Feet
- Dimensions: 12x15
Florida room
- Description: Room8
- Level: First
- Area: 171 Square Feet
- Dimensions: 9x19
Kitchen
- Description: Room2
- Level: First
- Area: 260 Square Feet
- Dimensions: 13x20
Living room
- Description: Room1
- Level: First
- Area: 196 Square Feet
- Dimensions: 14x14
Heating
- Central
Cooling
- Central Air
Appliances
- Included: Dishwasher, Microwave, Range, Refrigerator
- Laundry: Inside, Laundry Closet
Features
- Ceiling Fan(s), Open Floorplan, Split Bedroom
- Flooring: Laminate, Tile
- Doors: Sliding Doors
- Has fireplace: Yes
- Fireplace features: Family Room, Wood Burning
Interior area
- Total structure area: 2,006
- Total interior livable area: 1,772 sqft
Video & virtual tour
Property
Features
- Levels: One
- Stories: 1
- Exterior features: Rain Gutters
- Fencing: Chain Link
Lot
- Size: 7,501 Square Feet
- Dimensions: 75 x 100
- Features: Cleared
Details
- Additional structures: Shed(s)
- Parcel number: 332915070200000400
- Zoning: PD
- Special conditions: None
Construction
Type & style
- Home type: SingleFamily
- Property subtype: Single Family Residence
Materials
- Block, Stucco
- Foundation: Slab
- Roof: Shingle
Condition
- New construction: No
- Year built: 1970
Utilities & green energy
- Sewer: Public Sewer
- Water: Public
- Utilities for property: Cable Available, Electricity Connected, Phone Available, Public, Sewer Connected, Water Connected
Community & HOA
Community
- Pet fee: $0 monthly
- Subdivision: BELLEAIR MANOR UNIT 1 & 2
HOA
- Has HOA: No
Location
- Region: Largo
Financial & listing details
- Price per square foot: $226/sqft
- Tax assessed value: $375,718
- Annual tax amount: $7,134
- Date on market: 6/5/2026
- Cumulative days on market: 124 days
- Listing terms: Cash,Conventional,FHA,VA Loan
- Ownership: Fee Simple
- Total actual rent: 0
- Electric utility on property: Yes
- Road surface type: Paved, Asphalt
Estimated market value
Not available
Estimated sales range
Not available
Not available
Price history
| Date | Event | Price |
|---|---|---|
| 8/13/2026 | Price change | $399,900-3.6%$226/sqft |
Source:  Stellar MLS #TB8516020 Report a problem Stellar MLS #TB8516020 Report a problem | ||
| 6/30/2026 | Price change | $414,900-3.5%$234/sqft |
Source: Stellar MLS #TB8516020 Report a problem | ||
| 6/5/2026 | Listed for sale | $429,900+50.8%$243/sqft |
Source: Stellar MLS #TB8516020 Report a problem | ||
| 7/12/2024 | Listing removed | $285,000-32.1%$161/sqft |
Source: Stellar MLS #U8121316 Report a problem | ||
| 6/19/2024 | Price change | $419,900-5.6%$237/sqft |
Source: Stellar MLS #U8233784 Report a problem | ||
| 5/2/2024 | Price change | $445,000+1.1%$251/sqft |
Source: Stellar MLS #U8233784 Report a problem | ||
| 4/17/2024 | Price change | $440,000-4.3%$248/sqft |
Source: Stellar MLS #U8233784 Report a problem | ||
| 3/22/2024 | Price change | $460,000-4.2%$260/sqft |
Source: Stellar MLS #U8233784 Report a problem | ||
| 3/8/2024 | Listed for sale | $480,000+42.9%$271/sqft |
Source: Stellar MLS #U8233784 Report a problem | ||
| 1/16/2023 | Listing removed | -- |
Source: Zillow Rentals Report a problem | ||
| 1/9/2023 | Price change | $2,295-6.3%$1/sqft |
Source: Zillow Rentals Report a problem | ||
| 1/7/2023 | Price change | $2,450-1.8%$1/sqft |
Source: Zillow Rentals Report a problem | ||
| 12/2/2022 | Price change | $2,495-7.4%$1/sqft |
Source: Zillow Rental Network_1 Report a problem | ||
| 11/18/2022 | Price change | $2,695-3.6%$2/sqft |
Source: Zillow Rental Network_1 Report a problem | ||
| 10/25/2022 | Price change | $2,795-1.9%$2/sqft |
Source: Zillow Rental Network_1 Report a problem | ||
| 10/21/2022 | Price change | $2,850-1.6%$2/sqft |
Source: Zillow Rental Network_1 Report a problem | ||
| 10/18/2022 | Price change | $2,895-1.9%$2/sqft |
Source: Zillow Rental Network_1 Report a problem | ||
| 9/28/2022 | Listed for rent | $2,950+28.3%$2/sqft |
Source: Zillow Rental Network_1 Report a problem | ||
| 7/8/2021 | Listing removed | -- |
Source: Zillow Rental Network Premium Report a problem | ||
| 6/22/2021 | Price change | $2,300+4.5%$1/sqft |
Source: Zillow Rental Network Premium Report a problem | ||
| 5/21/2021 | Listed for rent | $2,200$1/sqft |
Source: Zillow Rental Network Premium Report a problem | ||
| 5/20/2021 | Sold | $336,000+17.9%$190/sqft |
Source: Stellar MLS #U8121316 Report a problem | ||
| 4/30/2021 | Pending sale | $285,000$161/sqft |
Source: Stellar MLS #U8121316 Report a problem | ||
Public tax history
| Year | Property taxes | Tax assessment |
|---|---|---|
| 2025 | $7,134 +8% | $375,718 +5.7% |
| 2024 | $6,605 +1.6% | $355,407 +4.2% |
| 2023 | $6,499 +10.1% | $341,112 +10% |
| 2022 | $5,900 +369.2% | $310,102 +195% |
| 2021 | $1,257 +0.8% | $105,113 +1.4% |
| 2020 | $1,247 +2.8% | $103,662 +2.3% |
| 2019 | $1,213 | $101,331 +1.9% |
| 2018 | $1,213 +1.8% | $99,442 +2.1% |
| 2017 | $1,192 +5.1% | $97,397 +2.1% |
| 2016 | $1,133 -1.5% | $95,394 +0.7% |
| 2015 | $1,151 +1.6% | $94,731 +0.8% |
| 2014 | $1,133 +1.2% | $93,979 +1.5% |
| 2013 | $1,119 +3.4% | $92,590 +1.7% |
| 2012 | $1,083 | $91,042 +3% |
| 2011 | -- | $88,390 +1.5% |
| 2010 | -- | $87,084 +2.7% |
| 2009 | -- | $84,795 +0.1% |
| 2008 | $878 | $84,710 +3% |
| 2007 | -- | $82,243 -47.8% |
| 2005 | -- | $157,700 +21.7% |
| 2004 | $1,114 +7.2% | $129,600 +9.3% |
| 2003 | $1,039 +6.5% | $118,600 +11% |
| 2002 | $976 | $106,800 +8.9% |
| 2001 | $976 +5% | $98,100 +22.9% |
| 2000 | $930 | $79,800 |
Find assessor info on the county website
Monthly payment
Est. payment
Payment breakdown
Explore the cost of this home by adjusting the details. Changes won't be saved.Climate risks
Neighborhood: 33770
Nearby schools
Schools provided by the listing agent
- Elementary: Mildred Helms Elementary-PN
- Middle: Largo Middle-PN
- High: Largo High-PN
Source: Stellar MLS. This data may not be complete. We recommend contacting the local school district to confirm school assignments for this home.
Similar homes
- $398,0003 bd2 ba1.4k sqft508 2ND STREET SW, LARGO, FL 33770For Sale

 MLS ID #TB8549227, Marcel Driver, COMPASS FLORIDA, LLC. Stellar MLS
 - $399,9003 bd2 ba1.2k sqft487 LAKE HILL LANE, LARGO, FL 33771For Sale
 MLS ID #TB8543457, Mark Murphy, FUTURE HOME REALTY INC. Stellar MLS
 - $405,0003 bd2 ba1.6k sqft14623 SUNSET DRIVE, LARGO, FL 33774For Sale
 MLS ID #TB8543007, Matt Gardner, EXP REALTY LLC. Stellar MLS
 - $369,0003 bd2 ba1.4k sqft11354 123RD TERRACE N, LARGO, FL 33778For Sale
 MLS ID #TB8525632, Christin Evans, CHARLES RUTENBERG REALTY INC. Stellar MLS
 - $425,0003 bd2 ba1.5k sqft1387 BELLEVUE BOULEVARD, CLEARWATER, FL 33756For SaleMLS ID #TB8532139, Janice Mason, COASTAL PROPERTIES GROUP INTERNATIONAL. Stellar MLS
- $390,0003 bd2 ba1.8k sqft13565 86TH AVENUE, SEMINOLE, FL 33776For SaleMLS ID #TB8478479, Tahisia Scantling, RIGHT TURN REALTY. Stellar MLS
- $479,9903 bd3 ba1.5k sqft1005 APACHE TRAIL, CLEARWATER, FL 33755For SaleMLS ID #TB8553987, Dylan Marinov, CHARLES RUTENBERG REALTY INC. Stellar MLS
- $360,0002 bd2 ba1k sqft2051 LITTLE NECK ROAD, CLEARWATER, FL 33755For SaleMLS ID #TB8547503, Erin Gwillim, CHARLES RUTENBERG REALTY INC. Stellar MLS
- $414,0004 bd2 ba1.8k sqft2162 BARCELONA DRIVE, CLEARWATER, FL 33764For SaleMLS ID #TB8457800, Eric Adcox, DALTON WADE INC. Stellar MLS
- $389,0003 bd2 ba1.6k sqft1923 ALBANY DRIVE, CLEARWATER, FL 33763For SaleMLS ID #TB8541889, Robert Mitchell II, LPT REALTY, LLC. Stellar MLS
- $450,0003 bd2 ba1.4k sqft986 LEXINGTON DRIVE, DUNEDIN, FL 34698For SaleMLS ID #TB8516995, Jeffrey Borham, PA, EXP REALTY LLC. Stellar MLS
- $393,0003 bd2 ba1.3k sqft7128 64TH WAY N, PINELLAS PARK, FL 33781For SaleMLS ID #TB8518382, Mitch Beardsley, TAMPA BAY KEY REALTY. Stellar MLS
- $449,0003 bd2 ba1.3k sqft1009 WOODLEY ROAD, CLEARWATER, FL 33764For SaleMLS ID #TB8543625, Eric Dungy, COMPASS FLORIDA LLC. Stellar MLS
- $399,9003 bd2 ba1.6k sqft815 POINSETTIA AVENUE, TARPON SPRINGS, FL 34689For SaleMLS ID #TB8547746, Bryan Rhoads, LKV REALTY, LLC. Stellar MLS
- $499,0005 bd3 ba2.6k sqft3298 21ST AVENUE SW, LARGO, FL 33774For SaleMLS ID #TB8542054, Caylee Robles, LLC, SOUTH CEDAR REAL ESTATE, INC. Stellar MLS
- $399,9003 bd2 ba1.5k sqft2202 CITRUS HILL LANE, PALM HARBOR, FL 34683For SaleMLS ID #TB8538998, Micaela Morenz, PA, BLAKE REAL ESTATE INC. Stellar MLS
- $384,0004 bd2 ba1.3k sqft8090 68TH STREET N, PINELLAS PARK, FL 33781For SaleMLS ID #TB8526280, Katrina Jauregui, REDFIN CORPORATION. Stellar MLS
- $398,0003 bd2 ba1.7k sqft1010 GULF ROAD, TARPON SPRINGS, FL 34689For SaleMLS ID #TB8427518, Alice Sofianos, OLYMPIC REALTY SERVICES LLC. Stellar MLS
- $499,0003 bd2 ba1.9k sqft1634 DALE CIRCLE N, DUNEDIN, FL 34698For SaleMLS ID #TB8554639, Patricia Harris, PATRICIA HARRIS REALTY. Stellar MLS
- $485,0003 bd2 ba1.8k sqft1349 VIEWTOP DRIVE, CLEARWATER, FL 33764For SaleMLS ID #TB8507869, Evan Beggs, REALTY EXPERTS. Stellar MLS
