Deadline for Offer Submission is Wednesday, May 15 at 7pm. Welcome to 1900 Thayer Terrace! This charming home offers 4 bedrooms and 2 full bathrooms, providing ample space for comfortable living. Situated on a generous lot spanning 7650 square feet, this property boasts a spacious deck, ideal for outdoor entertaining and relaxation. Step inside to discover the inviting interior featuring hardwood floors that add warmth and character to the living spaces. The home is equipped with air conditioning and forced air, ensuring year-round comfort for you and your guests. The kitchen has been carefully appointed for your culinary pleasure. The basement provides additional versatile space to include a 4th bedroom. The open space is perfect for a home gym, hobby area, or storage. Outside, the back yard offers a private retreat, allowing you to unwind in a tranquil setting. Don't miss the opportunity to make this lovely property your new home sweet home!
Sold for $330,000
Street View
$330,000
1900 Thayer Ter, Gwynn Oak, MD 21207
4beds
1,921sqft
Single Family Residence
Built in 1948
7,650 Square Feet Lot
$352,800 Zestimate®
$172/sqft
$2,687 Estimated rent
Home value
$352,800
$335,000 - $370,000
$2,687/mo
Zestimate® history
Owner options
List your home for rent
$2,687/mo
Rent Zestimate®
Find your next renter with Zillow Rental Manager. Plus, with online applications, you can quickly screen prospective tenants – for free.
$2,687/mo
Rent Zestimate®
Refinance and save
$2,051/mo
Est. payment
Refinancing to a lower rate could help reduce your monthly payments and save thousands over the life of the loan.
$2,051/mo
Est. payment
Explore your selling options
Work with a Zillow partner agent
Leverage their expertise and Zillow's premium Showcase listings to get your home seen by more buyers.
Get startedList with your own agent
Get your home in front of millions of buyers by listing it on Zillow.
Learn how to do itSell it yourself
Take full control of how buyers see your home on Zillow by listing For Sale by Owner (FSBO).
List your homeWhat's special
Air conditioningForced airHardwood floorsSpacious deckOpen spaceHobby areaAmple space
Zillow last checked:
Listing updated:
Listed by:
Valerie McNeal 301-704-8129,
Compass
Bought with:
Jane Hernandez, sp40000297
Impact Real Estate, LLC
Source: Bright MLS,MLS#: MDBC2094908
Facts & features
Interior
Bedrooms & bathrooms
- Bedrooms: 4
- Bathrooms: 2
- Full bathrooms: 2
- Main level bathrooms: 1
- Main level bedrooms: 2
Basement
- Description: Percent Finished: 75.0
- Area: 854
Heating
- Forced Air, Natural Gas
Cooling
- Central Air, Electric
Appliances
- Included: Microwave, Dishwasher, Disposal, Dryer, Exhaust Fan, Refrigerator, Cooktop, Washer, Gas Water Heater
- Laundry: Has Laundry
Features
- Ceiling Fan(s), Combination Dining/Living, Dining Area, Open Floorplan, Recessed Lighting, Primary Bath(s), 9'+ Ceilings
- Flooring: Hardwood, Carpet
- Windows: Screens, Energy Efficient
- Basement: Walk-Out Access,Windows,Rear Entrance,Partially Finished,Exterior Entry,Interior Entry,Full,Drainage System
- Has fireplace: No
Interior area
- Total structure area: 2,135
- Total interior livable area: 1,921 sqft
- Finished area above ground: 1,281
- Finished area below ground: 640
Property
Parking
- Total spaces: 2
- Parking features: Concrete, On Street, Driveway
- Uncovered spaces: 2
Accessibility
- Accessibility features: Other
Features
- Levels: Three
- Stories: 3
- Patio & porch: Patio, Deck
- Exterior features: Play Area, Sidewalks, Street Lights
- Pool features: None
- Fencing: Privacy
- Has view: Yes
- View description: Street
Lot
- Size: 7,650 Square Feet
- Dimensions: 1.00 x
- Features: Corner Lot, Front Yard, Rear Yard, Corner Lot/Unit
Details
- Additional structures: Above Grade, Below Grade
- Parcel number: 04020223000770
- Zoning: R1
- Special conditions: Standard
Construction
Type & style
- Home type: SingleFamily
- Architectural style: Traditional
- Property subtype: Single Family Residence
Materials
- Vinyl Siding
- Foundation: Slab
- Roof: Shingle
Condition
- Very Good
- New construction: No
- Year built: 1948
Utilities & green energy
- Sewer: Public Sewer
- Water: Public
- Utilities for property: Natural Gas Available, Cable, Other Internet Service
Community & HOA
Community
- Subdivision: Gwynn Oak
HOA
- Has HOA: No
- Amenities included: None
- Services included: None
Location
- Region: Gwynn Oak
Financial & listing details
- Price per square foot: $172/sqft
- Tax assessed value: $258,100
- Annual tax amount: $2,832
- Date on market: 5/9/2024
- Listing agreement: Exclusive Right To Sell
- Listing terms: Cash,Conventional,1031 Exchange,FHA,VA Loan
- Ownership: Fee Simple
Price history
| Date | Event | Price |
|---|---|---|
| 6/14/2024 | Sold | $330,000+1.5%$172/sqft |
Source:  Bright MLS #MDBC2094908 Report a problem Bright MLS #MDBC2094908 Report a problem | ||
| 5/16/2024 | Pending sale | $325,000$169/sqft |
Source: Bright MLS #MDBC2094908 Report a problem | ||
| 5/9/2024 | Listed for sale | $325,000+67.5%$169/sqft |
Source: Bright MLS #MDBC2094908 Report a problem | ||
| 7/28/2017 | Sold | $194,000$101/sqft |
Source: Public Record Report a problem | ||
| 6/19/2017 | Price change | $194,000+2.1%$101/sqft |
Source: Fairfax Realty, Inc. #BC9741688 Report a problem | ||
| 5/24/2017 | Pending sale | $190,000$99/sqft |
Source: Fairfax Realty, Inc. #BC9741688 Report a problem | ||
| 5/16/2017 | Listed for sale | $190,000$99/sqft |
Source: Fairfax Realty, Inc. #BC9741688 Report a problem | ||
| 3/30/2017 | Listing removed | $190,000$99/sqft |
Source: Fairfax Realty, Inc. #BC9741688 Report a problem | ||
| 3/9/2017 | Listed for sale | $190,000$99/sqft |
Source: Fairfax Realty, Inc. #BC9741688 Report a problem | ||
| 1/21/2017 | Listing removed | $190,000$99/sqft |
Source: Fairfax Realty Inc. #BC9741688 Report a problem | ||
| 1/11/2017 | Price change | $190,000-5%$99/sqft |
Source: Fairfax Realty Inc. #BC9741688 Report a problem | ||
| 10/4/2016 | Price change | $200,000-9.1%$104/sqft |
Source: Fairfax Realty Inc. #BC9741688 Report a problem | ||
| 8/16/2016 | Listed for sale | $220,000+193.3%$115/sqft |
Source: Fairfax Realty Inc. #BC9741688 Report a problem | ||
| 1/16/2015 | Sold | $75,000-16.7%$39/sqft |
Source: Public Record Report a problem | ||
| 8/4/2014 | Pending sale | $90,000$47/sqft |
Source: Fairfax Realty,Inc. #BC8406467 Report a problem | ||
| 8/4/2014 | Price change | $90,000-52.6%$47/sqft |
Source: Fairfax Realty,Inc. #BC8406467 Report a problem | ||
| 7/17/2014 | Listed for sale | $190,000+69.6%$99/sqft |
Source: Fairfax Realty,Inc. #BC8406467 Report a problem | ||
| 6/1/2004 | Sold | $112,000+51.4%$58/sqft |
Source: Public Record Report a problem | ||
| 2/15/2001 | Sold | $74,000+15.7%$39/sqft |
Source: Public Record Report a problem | ||
| 2/5/1998 | Sold | $63,980$33/sqft |
Source: Public Record Report a problem | ||
Public tax history
| Year | Property taxes | Tax assessment |
|---|---|---|
| 2025 | $4,093 +30.8% | $270,767 +4.9% |
| 2024 | $3,128 +10.5% | $258,100 +10.5% |
| 2023 | $2,832 +11.7% | $233,667 -9.5% |
| 2022 | $2,536 +13.2% | $258,100 +39.7% |
| 2021 | $2,240 +12.8% | $184,800 +12.8% |
| 2020 | $1,986 +14.6% | $163,900 -11.3% |
| 2019 | $1,733 +17.1% | $184,800 +51.4% |
| 2018 | $1,480 | $122,100 |
| 2017 | $1,480 -35.1% | $122,100 |
| 2016 | $2,280 | $122,100 -3.3% |
| 2015 | $2,280 | $126,300 |
| 2014 | $2,280 | $126,300 |
| 2013 | -- | $126,300 -14.5% |
| 2012 | -- | $147,700 |
| 2011 | -- | $147,700 |
| 2010 | -- | $147,700 -10.5% |
| 2009 | -- | $165,090 +15.1% |
| 2008 | -- | $143,412 +17.8% |
| 2007 | -- | $121,736 +21.7% |
| 2006 | -- | $100,060 +8.4% |
| 2005 | -- | $92,332 +9.1% |
| 2004 | -- | $84,606 +10% |
| 2003 | -- | $76,880 +2.9% |
| 2002 | -- | $74,682 +3% |
| 2001 | -- | $72,486 |
Find assessor info on the county website
Neighborhood: 21207
Nearby homes
- $349,6003 bd3 ba1.5k sqft1902 Thayer Ter, Baltimore, MD 21207Off Market
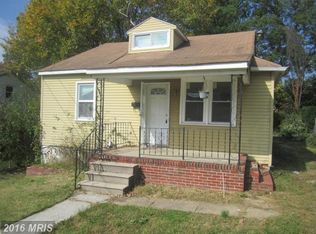
- $279,300-- bd2 ba1k sqft1904 Thayer Ter, Baltimore, MD 21207Off Market
- $--2 bd1 ba725 sqft6703 Kincheloe Ave APT F, Gwynn Oak, MD 21207Off Market
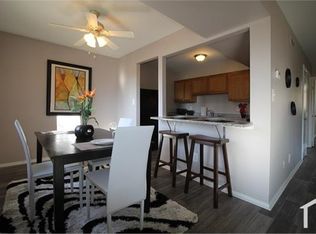
- $167,2002 bd1 ba725 sqft6703 Kincheloe Ave, Gwynn Oak, MD 21207Off Market
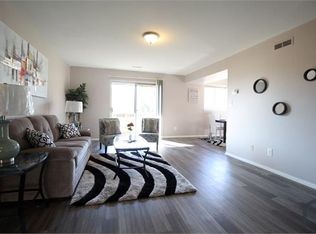
- $--2 bd1 ba725 sqft6703 Kincheloe Ave APT D, Gwynn Oak, MD 21207Off Market
- $377,3002 bd1 ba-- sqft6703 Kincheloe Ave APT E, Gwynn Oak, MD 21207Off Market
- $268,6003 bd1 ba1k sqft6706 Kincheloe Ave, Baltimore, MD 21207Off Market
- $326,4003 bd3 ba1.5k sqft1906 Thayer Ter, Baltimore, MD 21207Off Market
Nearby schools
GreatSchools rating
- 5/10Featherbed Lane Elementary SchoolGrades: PK-5Distance: 0.2 mi
- 5/10Woodlawn Middle SchoolGrades: 6-8Distance: 0.8 mi
- 3/10Woodlawn High SchoolGrades: 9-12Distance: 0.5 mi
Schools provided by the listing agent
- Elementary: Featherbed Lane
- Middle: Woodlawn
- High: Woodlawn High Center For Pre-eng. Res.
- District: Baltimore County Public Schools
Source: Bright MLS. This data may not be complete. We recommend contacting the local school district to confirm school assignments for this home.
Get a cash offer in 3 minutes
Find out how much your home could sell for in as little as 3 minutes with a no-obligation cash offer.
Estimated market value
$352,800
Get a cash offer in 3 minutes
Find out how much your home could sell for in as little as 3 minutes with a no-obligation cash offer.
Estimated market value
$352,800
- Maryland
- Baltimore County
- Lochearn
- 21207
- 1900 Thayer Ter
Nearby cities
Nearby zip codes
Other Lochearn Topics
