Skip main navigation
Closed
  • $1,200,000

    1900 Timberwood Trce, Monteagle, TN 37356

    4beds
    4,489sqft
    Single Family Residence, Residential
    Built in 2004
    13.7 Acres Lot
    $1,217,500 Zestimate®
    $267/sqft
    $3,678 Estimated rent

    Home value

    $1,217,500

    Estimated sales range

    Not available

    $3,678/mo

    Zestimate® history
    Loading
    Loading...

    Owner options

    List your home for rent

    $3,678/mo

    Rent Zestimate®

    Find your next renter with Zillow Rental Manager. Plus, with online applications, you can quickly screen prospective tenants – for free.

    Learn more

    $3,678/mo

    Rent Zestimate®

    Refinance and save

    $6,493/mo

    Est. payment

    Refinancing to a lower rate could help reduce your monthly payments and save thousands over the life of the loan.

    See today's rates

    $6,493/mo

    Est. payment

    Explore your selling options

    Work with a Zillow partner agent

    Leverage their expertise and Zillow's premium Showcase listings to get your home seen by more buyers.

    Get started

    List with your own agent

    Get your home in front of millions of buyers by listing it on Zillow.

    Learn how to do it

    Sell it yourself

    Take full control of how buyers see your home on Zillow by listing For Sale by Owner (FSBO).

    List your home

    What's special

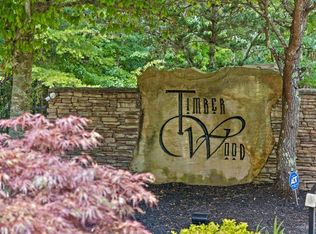
    Welcome to your dream retreat secluded in the heart of nature on 13.7 acres with spring fed creek and endless BLUFF views! Nestled within the gated Timberwood community, this stunning custom home offers unparalleled luxury & breathtaking mountain views. You can even hear the waterfall running from the large back deck or the downstairs patio. Boasting meticulous craftsmanship & thoughtful design, this residence is the epitome of luxury mountain living. From the front door you're greeted by an open floor plan that seamlessly blends elegance & comfort w/ the stone fire place, vaulted ceiling into the open kitchen. The heart of this home is undoubtedly the gourmet kitchen, featuring top-of-the-line appliances, built-in fridge, eat in bar & breakfast area. Wake up to the best view in Tennessee from the primary suite french doors that open to the deck, it also features spacious his & her closets, heated tile floors in the bath, walk in shower & soaking tub. The two downstairs bedrooms have their own bath and walk in closet. This house was built to entertain with its upstairs theatre room & downstairs party room featuring a wet bar and pool table that opens to the large downstairs patio. Its two car garage, bonus room, and office space offers tons of extra space to spread out and store things. Looking for privacy, a place to get away from it all, a retreat nestled in the trees, THIS IS IT! It is a must see property located close to Sewanee and University of the South, minutes to downtown Monteagle, 45 mins to Chattanooga and an hour and half to Nashville.

    Zillow last checked:

    Listing updated:

    Listing Provided by:

    Mandi Oakes 423-667-7215,

    Gooch Beasley, REALTORS

    Bought with:

    Elaine Reed, 304132

    Fridrich & Clark Realty

    Source: RealTracs MLS as distributed by MLS GRID,MLS#: 2907246MLS Logo

    Facts & features

    Interior

    Bedrooms & bathrooms
    • Bedrooms: 4
    • Bathrooms: 5
    • Full bathrooms: 4
    • 1/2 bathrooms: 1
    • Main level bedrooms: 1
    Bedroom 4
    • Features: Bath
    • Level: Bath
    • Area: 156 Square Feet
    • Dimensions: 13x12
    Other
    • Features: Other
    • Level: Other
    • Area: 336 Square Feet
    • Dimensions: 21x16
    Recreation room
    • Features: Wet Bar
    • Level: Wet Bar
    • Area: 288 Square Feet
    • Dimensions: 24x12
    Heating
    • Central, Natural Gas, Wood
    Cooling
    • Central Air, Electric
    Appliances
    • Included: Dishwasher, Disposal, Dryer, Microwave, Refrigerator, Washer, Double Oven, Gas Oven, Built-In Gas Range
    • Laundry: Electric Dryer Hookup, Washer Hookup
    Features
    • Extra Closets, High Ceilings, Walk-In Closet(s), Wet Bar, High Speed Internet
    • Flooring: Carpet, Wood, Tile
    • Basement: Full,Finished
    • Number of fireplaces: 2
    • Fireplace features: Den, Living Room, Recreation Room, Wood Burning
    Interior area
    • Total structure area: 4,489
    • Total interior livable area: 4,489 sqft
    • Finished area above ground: 3,431
    • Finished area below ground: 1,058

    Property

    Parking
    • Total spaces: 2
    • Parking features: Garage Faces Side
    • Garage spaces: 2
    Features
    • Levels: Three Or More
    • Stories: 3
    • Patio & porch: Porch, Covered, Deck, Patio, Screened
    • Exterior features: Balcony, Smart Irrigation
    Lot
    • Size: 13.70 Acres
    Details
    • Parcel number: 101 09800 000
    • Special conditions: Standard
    • Other equipment: Irrigation System, Dehumidifier

    Construction

    Type & style
    • Home type: SingleFamily
    • Architectural style: Traditional
    • Property subtype: Single Family Residence, Residential
    Materials
    • Stone
    • Roof: Asphalt
    Condition
    • New construction: No
    • Year built: 2004

    Utilities & green energy

    • Sewer: Septic Tank
    • Water: Public
    • Utilities for property: Electricity Available, Natural Gas Available, Water Available

    Community & neighborhood

    Security
    • Security features: Security Gate, Security System, Smoke Detector(s)
    Location
    • Region: Monteagle
    • Subdivision: Timberwood Subdivision

    HOA & financial

    HOA
    • Has HOA: Yes
    • HOA fee: $1,000 annually

    Price history

    DateEventPrice
    8/6/2025Sold$1,200,000-4%$267/sqft
    Source: RealTracs MLS as distributed by MLS GRID #2907246 Report a problem
    7/18/2025Contingent$1,250,000$278/sqft
    Source: RealTracs MLS as distributed by MLS GRID #2907246 Report a problem
    6/11/2025Listed for sale$1,250,000-16.4%$278/sqft
    Source: RealTracs MLS as distributed by MLS GRID #2907246 Report a problem
    12/30/2023Listing removed--
    Source: RealTracs MLS as distributed by MLS GRID #2534880 Report a problem
    10/2/2023Price change$1,495,000-6%$333/sqft
    Source: RealTracs MLS as distributed by MLS GRID #2534880 Report a problem
    6/9/2023Listed for sale$1,590,900-6.4%$354/sqft
    Source: RealTracs MLS as distributed by MLS GRID #2534880 Report a problem
    4/20/2023Listing removed--
    Source: RealTracs MLS as distributed by MLS GRID #2413166 Report a problem
    8/4/2022Listed for sale$1,699,000+17.2%$378/sqft
    Source: RealTracs MLS as distributed by MLS GRID #2413166 Report a problem
    7/30/2021Sold$1,450,000$323/sqft
    Source: Greater Chattanooga Realtors #1335679 Report a problem

    Public tax history

    YearProperty taxesTax assessment
    2025$2,474 $173,525
    2024$2,474 $173,525
    2023$2,474 +7.6%$173,525 +67%
    2022$2,299 $103,900
    2021$2,299 $103,900
    2020$2,299 -33.5%$103,900 -27%
    2019$3,460 $142,425 +4.5%
    2018$3,460 +0%$136,325
    2017$3,460 $136,325
    2016$3,460 0%$136,325
    2015$3,460 0%$136,325 0%
    2014$3,461 $136,334
    2013-- $136,334 -4.2%
    2012$2,988 +0.2%$142,294
    2011$2,982 $142,294
    2010$2,982 $142,294
    2009$2,982 $142,294
    2008$2,982 -25.4%$142,294
    2007$3,998 +35.6%$142,294 +35.6%
    2006$2,949 $104,929
    2005$2,949 $104,929

    Find assessor info on the county website

    Neighborhood: 37356

    Nearby schools

    GreatSchools rating
    Schools provided by the listing agent
    • Elementary: Monteagle Elementary
    • Middle: Monteagle Elementary
    • High: Grundy Co High School

    Source: RealTracs MLS as distributed by MLS GRID. This data may not be complete. We recommend contacting the local school district to confirm school assignments for this home.

    Get pre-qualified for a loan
    At Zillow Home Loans, we can pre-qualify you in as little as 5 minutes with no impact to your credit score.

    An equal housing lender. NMLS #10287.