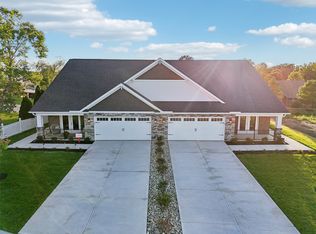
This is the Decorated Model of our Newest Design. This ranch home is STUNNING. We will be at the Model to show you around and tell you all about the Luxury Paired Villas and Waterford Place, Middletown's Newest Lifestyle Community. The Creekside Design is a 1507sf, 2 bedroom, 2 bath, one level, open concept design with luxury finishes in a low maintenance, lifestyle community. These luxury ranch homes are located on a private, tree-lined cul-de-sac. No more cutting the grass or shoveling snow. Fences are allowed for your furry friends. This spacious ranch home is easy to navigate with oversized doorways & no steps. We've included gorgeous & durable LVT flooring in all the shared living spaces. The kitchen offers a granite island, soft close cabinetry, stainless steel appliances & a HUGE walk-in pantry. The great room has a cathedral ceiling & walks out to a covered patio for outdoor enjoyment. The expansive primary suite with a cathedral ceiling has a walk-in closet & adjoining bath with quartz countertop, dual sinks & ZERO ENTRY, 7' x 4' walk-In shower. Bedroom 2 walks out to a 2nd covered porch & would be a perfect guest suite/office/flex space. Wooded, Cul-De-Sac Homesites are available. Prime location in a desirable, established area of Middletown close to the Butler-Warren border. Close to I-75, University Campus, Hospital & All Conveniences. Our standard features are often upgrades & add-ons with other builders. What makes us unique is that we offer flexibility & we can
Sold for $68,500
$68,500
1900 Tipperary Dr, Middletown, OH 45042
2beds
1,507sqft
Condominium
Built in 2024
-- sqft lot
$352,300 Zestimate®
$45/sqft
$2,935 Estimated rent
Home value
$352,300
$324,000 - $380,000
$2,935/mo
Zestimate® history
Owner options
List your home for rent
$2,935/mo
Rent Zestimate®
Find your next renter with Zillow Rental Manager. Plus, with online applications, you can quickly screen prospective tenants – for free.
$2,935/mo
Rent Zestimate®
Refinance and save
$560/mo
Est. payment
Refinancing to a lower rate could help reduce your monthly payments and save thousands over the life of the loan.
$560/mo
Est. payment
Explore your selling options
Work with a Zillow partner agent
Leverage their expertise and Zillow's premium Showcase listings to get your home seen by more buyers.
Get startedList with your own agent
Get your home in front of millions of buyers by listing it on Zillow.
Learn how to do itSell it yourself
Take full control of how buyers see your home on Zillow by listing For Sale by Owner (FSBO).
List your homeWhat's special
Zillow last checked:
Listing updated:
Source: Todd Homes
Facts & features
Interior
Bedrooms & bathrooms
- Bedrooms: 2
- Bathrooms: 2
- Full bathrooms: 2
Rooms
- Room types: [{"RoomType":"Walk-in Closets"}]
Heating
- Natural Gas, Forced Air
Cooling
- Central Air, Ceiling Fan(s)
Appliances
- Included: Dishwasher, Disposal, Microwave, Range
Features
- Ceiling Fan(s), Walk-In Closet(s)
Interior area
- Total interior livable area: 1,507 sqft
Property
Parking
- Total spaces: 2
- Parking features: Attached
- Attached garage spaces: 2
Features
- Levels: 1.0
- Stories: 1
- Patio & porch: Patio
Details
- Parcel number: Q6511073000089
Construction
Type & style
- Home type: Condo
- Property subtype: Condominium
Materials
- Brick, Stone, Vinyl Siding
Condition
- New Construction
- New construction: Yes
- Year built: 2024
Details
- Builder name: Todd Homes
Community & HOA
Community
- Subdivision: Waterford Place
HOA
- Has HOA: Yes
- HOA fee: $200 monthly
Location
- Region: Middletown
Financial & listing details
- Price per square foot: $45/sqft
- Tax assessed value: $337,750
- Annual tax amount: $6,376
- Date on market: 5/6/2024
Price history
| Date | Event | Price |
|---|---|---|
| 12/8/2024 | Listing removed | $359,900$239/sqft |
Source: Todd Homes Report a problem | ||
| 7/12/2024 | Price change | $359,900-4%$239/sqft |
Source: Todd Homes Report a problem | ||
| 6/16/2024 | Price change | $374,900+4.4%$249/sqft |
Source: Todd Homes Report a problem | ||
| 5/6/2024 | Listed for sale | $359,000+424.1%$238/sqft |
Source: Todd Homes Report a problem | ||
| 12/20/2023 | Sold | $68,500$45/sqft |
Source: Public Record Report a problem | ||
Public tax history
| Year | Property taxes | Tax assessment |
|---|---|---|
| 2025 | $6,376 +716.2% | $118,220 +707% |
| 2024 | $781 +353.4% | $14,650 +348% |
| 2023 | $172 | $3,270 |
Find assessor info on the county website
Neighborhood: 45042
Nearby homes
- from $389,0002 bd2 ba1.5k sqftCreekside Luxury Villa Plan, Waterford Place, Middletown, OH 45042New Construction
- $313,0004 bd3 ba1.5k sqft4955 Riverview Ave, Middletown, OH 45042Off Market
- $296,6002 bd2 ba1.7k sqft5001 Riverview Ave, Middletown, OH 45042Off Market
- $304,2002 bd2 ba1.4k sqft4954 Riverview Ave, Middletown, OH 45042Off Market
- $319,7002 bd2 ba1.7k sqft5000 Riverview Ave, Middletown, OH 45042Off Market
- $275,7002 bd2 ba1.5k sqft4951 Riverview Ave, Middletown, OH 45042Off Market
- $264,4002 bd2 ba1.5k sqft5005 Riverview Ave, Middletown, OH 45042Off Market
- $297,7002 bd2 ba1.4k sqft4950 Riverview Ave, Middletown, OH 45042Off Market
Nearby schools
GreatSchools rating
- 7/10Miller Ridge Elementary SchoolGrades: PK-5Distance: 0.6 mi
- 6/10Middletown Middle SchoolGrades: 7-8Distance: 1 mi
- 2/10Middletown High SchoolGrades: 9-12Distance: 0.9 mi
Schools provided by the MLS
- Elementary: Miller Ride Elementary
- Middle: Middletown Middle School
- High: Middletown High School
- District: Middletown City
Source: Todd Homes. This data may not be complete. We recommend contacting the local school district to confirm school assignments for this home.
Get a cash offer in 3 minutes
Find out how much your home could sell for in as little as 3 minutes with a no-obligation cash offer.
Estimated market value
$352,300
Get a cash offer in 3 minutes
Find out how much your home could sell for in as little as 3 minutes with a no-obligation cash offer.
Estimated market value
$352,300
- Ohio
- Butler County
- Middletown
- 45042
- 1900 Tipperary Dr
Nearby cities
Nearby zip codes
Other Middletown Topics
