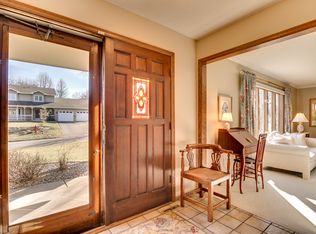
A proper two story home situated on half an acre in Hopkins. As you walk up you'll step in from the covered front porch to a two story foyer. Take dinner straight from the updated kitchen onto the massive deck looking over the backyard and garden. The walkout basement steps out onto the back patio, a perfect spot for the firepit. Inside, you can entertain in the formal dining room or stay casual with the breakfast nook nestled next to the kitchen and family room. The family room has a wood burning fireplace built with brick and featuring a classic wood mantel, though the fireplace has never been used by the Sellers. The formal living room is just off the entry by the formal dining room and there is a tasteful half bath positioned discreetly on the main floor for convenience. Upstairs the primary suite has an updated ensuite bathroom and the other two bedrooms have their own full bathroom in the hall. Downstairs is the recreation room with the door out to the patio and a fourth bedroom or office with an ensuite 3/4 bathroom.
The main level has hardwood floors throughout and a bonus room for that could be used for storage or as a laundry room since it features the washer and dryer hookups. Attached two car garage and ample storage in the basement.
Substantial updates highlighted by a new Roof 2018, New Deck 2022, Furnace 2024, Washing Machine 2024, new paint and carpet and granite countertops 2025. Everything in the home has been freshened up for the next chapter.
Location is close to Hopkins Schools just down the street from L.H. Tanglen Elementary and Ridgedale shopping and dining. Quick access to 394 to get anywhere in the metro. The half acre lot with mature trees creates unlimited opportunity for gardening and landscaping and a lovely backdrop for outdoor living on the deck and patio not to mention private view from inside the home.
Closed
Zillow last checked:
Listing updated:
Bought with:
Jessica Hinojos
Engel & Volkers Lake Minnetonka
Source: NorthstarMLS as distributed by MLS GRID,MLS#: 7001806
Price history
| Date | Event | Price |
|---|---|---|
| 2/2/2026 | Sold | $575,000+7.5%$239/sqft |
Source:  NorthstarMLS as distributed by MLS GRID #7001806 Report a problem NorthstarMLS as distributed by MLS GRID #7001806 Report a problem | ||
| 1/11/2026 | Pending sale | $535,000$222/sqft |
Source: NorthstarMLS as distributed by MLS GRID #7001806 Report a problem | ||
| 1/3/2026 | Listed for sale | $535,000-6.9%$222/sqft |
Source: NorthstarMLS as distributed by MLS GRID #7001806 Report a problem | ||
| 12/20/2025 | Listing removed | $574,900$239/sqft |
Source: NorthstarMLS as distributed by MLS GRID #6779210 Report a problem | ||
| 12/9/2025 | Price change | $3,195-3%$1/sqft |
Source: Zillow Rentals Report a problem | ||
| 11/17/2025 | Listed for rent | $3,295-5.7%$1/sqft |
Source: Zillow Rentals Report a problem | ||
| 11/13/2025 | Listing removed | $3,495$1/sqft |
Source: Zillow Rentals Report a problem | ||
| 11/13/2025 | Price change | $3,495+7.5%$1/sqft |
Source: Zillow Rentals Report a problem | ||
| 10/29/2025 | Listed for rent | $3,250+8.5%$1/sqft |
Source: Zillow Rentals Report a problem | ||
| 10/16/2025 | Price change | $574,900-4.2%$239/sqft |
Source: NorthstarMLS as distributed by MLS GRID #6779210 Report a problem | ||
| 9/17/2025 | Price change | $599,900-2.4%$249/sqft |
Source: NorthstarMLS as distributed by MLS GRID #6779210 Report a problem | ||
| 8/27/2025 | Listed for sale | $614,900+7%$255/sqft |
Source: NorthstarMLS as distributed by MLS GRID #6779210 Report a problem | ||
| 6/13/2025 | Listing removed | $574,900$239/sqft |
Source: NorthstarMLS as distributed by MLS GRID #6715469 Report a problem | ||
| 6/6/2025 | Listed for sale | $574,900-4.2%$239/sqft |
Source: NorthstarMLS as distributed by MLS GRID #6715469 Report a problem | ||
| 5/14/2025 | Listing removed | $599,900$249/sqft |
Source: NorthstarMLS as distributed by MLS GRID #6715469 Report a problem | ||
| 5/9/2025 | Listed for sale | $599,900+54.2%$249/sqft |
Source: NorthstarMLS as distributed by MLS GRID #6715469 Report a problem | ||
| 9/17/2022 | Listing removed | -- |
Source: Zillow Rental Network Premium Report a problem | ||
| 9/3/2022 | Price change | $2,995-9.1%$1/sqft |
Source: Zillow Rental Network Premium Report a problem | ||
| 8/3/2022 | Price change | $3,295-5.9%$1/sqft |
Source: Zillow Rental Network Premium Report a problem | ||
| 7/23/2022 | Listed for rent | $3,500$1/sqft |
Source: Zillow Rental Network Premium Report a problem | ||
| 8/22/2013 | Sold | $389,000-1.5%$162/sqft |
Source:  Lake Superior Area Realtors as distributed by MLS GRID #2065171 Report a problem Lake Superior Area Realtors as distributed by MLS GRID #2065171 Report a problem | ||
| 7/27/2013 | Pending sale | $395,000$164/sqft |
Source: CENTURY 21 Luger Realty #4387271 Report a problem | ||
| 7/4/2013 | Listed for sale | $395,000$164/sqft |
Source: CENTURY 21 Luger Realty #4387271 Report a problem | ||
Get a cash offer in 3 minutes
Find out how much your home could sell for in as little as 3 minutes with a no-obligation cash offer.
Estimated market value
$569,800
