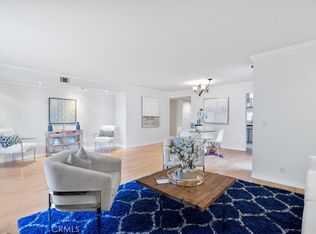
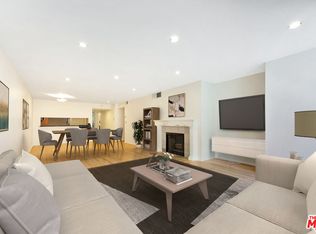
Nice view from this spacious unit facing the iconic Capital Records tower. This captivating condo is nestled in the heart of the historic Hollywood Dell neighborhood. Private balcony overlooking the magnificent Capital records tower. The kitchen features stainless-steel appliances, elegant granite counter tops, beautiful Cherrywood cabinetry, and refrigerator. The open floor plan of the living room is adorned with a cozy fireplace. Plenty of natural light. The large bedroom has an ensuite bathroom with a two sinks. plenty of storage in the unit. Washer and dryer conveniently located in the hallway. Two side-by- side parking. Community pool, sauna, club house, game room and pet friendly & much more. Pet corridor on the side of the building where you can walk your pet in a safety environment. Water is included. Centrally located close to fine restaurants, Hollywood bowl, hiking trails, transportation, and easy access to 101 FWY and much more. Fall in love with this exquisite condo. Your new home in Hollywood Dell awaits!
Sold for $630,000
Listed by: Dowling Realty, Inc • Ana Cecilia Dowling • Contact: 818-414-2689
Bought with: Dowling Realty, Inc
$630,000
1900 Vine St APT 101, Los Angeles, CA 90068
2beds
1,204sqft
Condominium
Built in 1980
-- sqft lot
$691,100 Zestimate®
$523/sqft
$4,916 Estimated rent
Home value
$691,100
$629,000 - $760,000
$4,916/mo
Zestimate® history
Owner options
List your home for rent
$4,916/mo
Rent Zestimate®
Find your next renter with Zillow Rental Manager. Plus, with online applications, you can quickly screen prospective tenants – for free.
$4,916/mo
Rent Zestimate®
Refinance and save
$4,661/mo
Est. payment
Refinancing to a lower rate could help reduce your monthly payments and save thousands over the life of the loan.
$4,661/mo
Est. payment
Explore your selling options
Work with a Zillow partner agent
Leverage their expertise and Zillow's premium Showcase listings to get your home seen by more buyers.
Get startedList with your own agent
Get your home in front of millions of buyers by listing it on Zillow.
Learn how to do itSell it yourself
Take full control of how buyers see your home on Zillow by listing For Sale by Owner (FSBO).
List your homeWhat's special
Zillow last checked:
Listing updated:
Listed by:
Ana Cecilia Dowling DRE #01456204 818-414-2689,
Dowling Realty, Inc
Bought with:
Ana Cecilia Dowling, DRE #01456204
Dowling Realty, Inc
Source: CRMLS,MLS#: BB24037209 Originating MLS: California Regional MLS
Originating MLS: California Regional MLSFacts & features
Interior
Bedrooms & bathrooms
- Bedrooms: 2
- Bathrooms: 2
- Full bathrooms: 2
- Main level bathrooms: 3
- Main level bedrooms: 3
Rooms
- Room types: Bedroom, Kitchen, Laundry, Living Room, Primary Bathroom, Primary Bedroom, Other
Primary bedroom
- Features: Main Level Primary
Bedroom
- Features: Bedroom on Main Level
Bathroom
- Features: Bathtub, Separate Shower, Tub Shower, Walk-In Shower
Kitchen
- Features: Granite Counters, Stone Counters
Other
- Features: Walk-In Closet(s)
Heating
- Central
Cooling
- Central Air
Appliances
- Included: Dishwasher, Electric Oven, Electric Range, Free-Standing Range, Freezer, Disposal, Microwave, Refrigerator, Water Heater, Dryer, Washer
- Laundry: Washer Hookup, Electric Dryer Hookup, Inside, Laundry Closet
Features
- Built-in Features, Balcony, Elevator, Granite Counters, Open Floorplan, Pantry, Stone Counters, Recessed Lighting, Bedroom on Main Level, Dressing Area, Main Level Primary, Walk-In Closet(s)
- Flooring: Bamboo, Tile
- Windows: Double Pane Windows
- Has fireplace: Yes
- Fireplace features: Living Room, Wood Burning
- Common walls with other units/homes: No Common Walls
Interior area
- Total interior livable area: 1,204 sqft
Property
Parking
- Total spaces: 2
- Parking features: Assigned, Controlled Entrance, Concrete, Covered, Driveway Up Slope From Street, Underground, Garage, Gated, Community Structure, Garage Faces Side, Side By Side
- Attached garage spaces: 2
Accessibility
- Accessibility features: Safe Emergency Egress from Home, Accessible Elevator Installed, Accessible Doors, Accessible Hallway(s)
Features
- Levels: One
- Stories: 1
- Entry location: FRONT
- Patio & porch: Front Porch, Patio, Porch
- Exterior features: Rain Gutters
- Pool features: Community, In Ground, Association
- Has spa: Yes
- Spa features: Association, Community, In Ground
- Fencing: Wrought Iron
- Has view: Yes
- View description: City Lights, Hills, Neighborhood
Lot
- Size: 1.1 Acres
- Features: Garden, Steep Slope, Sloped Up
Details
- Parcel number: 5586005038
- Zoning: LAR3
- Special conditions: Standard
Construction
Type & style
- Home type: Condo
- Architectural style: Contemporary
- Property subtype: Condominium
Materials
- Drywall, Frame, Stucco
- Roof: Clay
Condition
- Turnkey
- New construction: No
- Year built: 1980
Utilities & green energy
- Sewer: Public Sewer
- Water: Public
- Utilities for property: Cable Available, Electricity Available, Phone Available, Sewer Available, Sewer Connected, Water Available, Water Connected
Community & HOA
Community
- Features: Curbs, Gutter(s), Sidewalks, Pool
- Security: Carbon Monoxide Detector(s), Fire Detection System, Security Gate, Smoke Detector(s)
HOA
- Has HOA: Yes
- Amenities included: Billiard Room, Clubhouse, Controlled Access, Maintenance Grounds, Hot Water, Management, Maintenance Front Yard, Pool, Recreation Room, Sauna, Spa/Hot Tub, Trash, Water
- Services included: Earthquake Insurance, Sewer
- HOA fee: $594 monthly
- HOA name: The Murray Hill Condominiums
- HOA phone: 323-373-3182
Location
- Region: Los Angeles
Financial & listing details
- Price per square foot: $523/sqft
- Tax assessed value: $642,600
- Annual tax amount: $7,974
- Date on market: 2/22/2024
- Listing terms: Cash to New Loan,Conventional,1031 Exchange,FHA,Fannie Mae,Freddie Mac,Government Loan,USDA Loan,VA Loan
- Inclusions: Refrigerator, suspended pan holder, microwave, washer-dryer
- Road surface type: Paved
Price history
| Date | Event | Price |
|---|---|---|
| 4/19/2024 | Sold | $630,000+5.2%$523/sqft |
Source:  CRMLS #BB24037209 Report a problem CRMLS #BB24037209 Report a problem | ||
| 2/23/2024 | Pending sale | $599,000+30.5%$498/sqft |
Source: CRMLS #BB24037209 Report a problem | ||
| 2/2/2015 | Listing removed | $459,000$381/sqft |
Source: Rodeo Realty - Beverly Hills #14795569 Report a problem | ||
| 1/21/2015 | Price change | $459,000+2.7%$381/sqft |
Source: Rodeo Realty - Beverly Hills #14795569 Report a problem | ||
| 1/18/2015 | Listed for sale | $447,000$371/sqft |
Source: Rodeo Realty - Beverly Hills #14795569 Report a problem | ||
| 12/25/2014 | Pending sale | $447,000$371/sqft |
Source: Rodeo Realty - Beverly Hills #14795569 Report a problem | ||
| 9/20/2014 | Listed for sale | $447,000+370.5%$371/sqft |
Source: Rodeo Realty - Beverly Hills #14795569_CLAW Report a problem | ||
| 8/19/2013 | Listing removed | $2,400$2/sqft |
Source: Keller Williams Larchmont #13689263 Report a problem | ||
| 7/18/2013 | Listed for rent | $2,400$2/sqft |
Source: Keller Williams Larchmont #13689263 Report a problem | ||
| 9/11/1998 | Sold | $95,000+26.7%$79/sqft |
Source: Public Record Report a problem | ||
| 6/24/1997 | Sold | $75,000-16.7%$62/sqft |
Source: Public Record Report a problem | ||
| 10/17/1996 | Sold | $90,000$75/sqft |
Source: Public Record Report a problem | ||
Public tax history
| Year | Property taxes | Tax assessment |
|---|---|---|
| 2025 | $7,974 +18.4% | $642,600 +17.6% |
| 2024 | $6,736 +2% | $546,614 +2% |
| 2023 | $6,606 +4.5% | $535,897 +2% |
| 2022 | $6,322 +1.3% | $525,391 +2% |
| 2021 | $6,242 +0.1% | $515,090 +1% |
| 2020 | $6,235 | $509,810 +2% |
| 2019 | $6,235 +3.1% | $499,814 +2% |
| 2018 | $6,049 | $490,014 +2% |
| 2017 | $6,049 +2.3% | $480,407 +2% |
| 2016 | $5,915 +3% | $470,988 +4.4% |
| 2015 | $5,744 +11.8% | $451,000 +10% |
| 2014 | $5,136 | $410,000 +10.6% |
| 2012 | -- | $370,800 |
| 2011 | -- | $370,800 |
| 2010 | -- | $370,800 |
| 2009 | -- | $370,800 -12.6% |
| 2008 | -- | $424,481 +2% |
| 2007 | -- | $416,159 +2% |
| 2006 | -- | $408,000 |
| 2005 | -- | $408,000 +289.5% |
| 2004 | -- | $104,748 +1.9% |
| 2003 | -- | $102,829 +2% |
| 2002 | -- | $100,814 +4% |
| 2000 | -- | $96,900 |
Find assessor info on the county website
Neighborhood: Hollywood Hills
Nearby homes
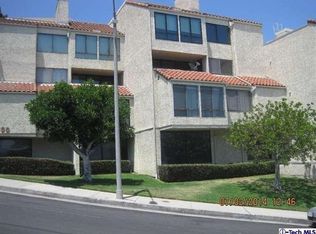
- $599,0001 bd2 ba1.1k sqft1900 Vine St APT 310, Los Angeles, CA 90068Sold
- $681,9002 bd2 ba1.5k sqft1900 Vine St APT 104, Los Angeles, CA 90068Off Market
- $705,1002 bd3 ba1.5k sqft1900 Vine St APT 105, Los Angeles, CA 90068Off Market
- $772,0002 bd2 ba1.5k sqft1900 Vine St APT 106, Los Angeles, CA 90068Off Market
- $756,2002 bd2 ba1.5k sqft1900 Vine St APT 107, Los Angeles, CA 90068Off Market
- $660,8002 bd2 ba1.4k sqft1900 Vine St APT 108, Los Angeles, CA 90068Off Market
- $569,8001 bd2 ba1.2k sqft1900 Vine St APT 201, Los Angeles, CA 90068Off Market
- $595,0002 bd2 ba1.2k sqft1900 Vine St APT 202, Los Angeles, CA 90068Off Market
Nearby schools
GreatSchools rating
- 6/10Cheremoya Avenue Elementary SchoolGrades: K-5Distance: 0.3 mi
- 3/10Joseph Le Conte Middle SchoolGrades: 6-8Distance: 0.9 mi
- 8/10Hollywood Senior High SchoolGrades: 9-12Distance: 0.9 mi
Get a cash offer in 3 minutes
Find out how much your home could sell for in as little as 3 minutes with a no-obligation cash offer.
Estimated market value
$691,100
Get a cash offer in 3 minutes
Find out how much your home could sell for in as little as 3 minutes with a no-obligation cash offer.
Estimated market value
$691,100
- California
- Los Angeles County
- Los Angeles
- 90068
- Hollywood Hills
- 1900 Vine St Apartment 101
Nearby cities
Nearby neighborhoods
Nearby zip codes
Other Los Angeles Topics
