Skip main navigation
Pending
  • $550,000

    1900 W 4th Ave, Junction City, OR 97448

    3beds
    2,076sqft
    : 
    Loading
    Get pre-qualified
    Residential, Single Family Residence
    Built in 2007
    6,098 Square Feet Lot
    $-- Zestimate®
    $265/sqft
    $-- HOA

    What's special

    Quality finishes throughoutSpacious backyardEnergy-efficient owned solar panelsFresh interior paintWalk-in showerAll new landscapingVaulted ceilings
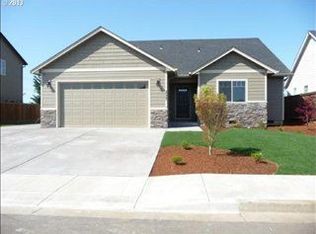
    Beautifully remodeled Bruce Weichert home ideally situated on a corner lot. Every inch of this home has been thoughtfully updated with quality finishes throughout. Recent improvements include all new carpet, fresh interior paint, refurbished walnut hardwood floors, all new light fixtures and hardware throughout, a new 75-gallon water heater, and so much more! The open-concept layout seamlessly connects the living room and kitchen, featuring vaulted ceilings, new stainless steel appliances, and beautiful new tile backsplash. The dining room features a convenient dry bar, perfect for entertaining. Upstairs, you’ll find three spacious bedrooms, including a stunning primary suite with vaulted ceilings, complete with a walk-in closet featuring brand new custom shelving, a soaking tub, and a walk-in shower. Outside, enjoy all new landscaping, a spacious backyard, energy-efficient owned solar panels, and a brand new fence offering both privacy and functionality. You won’t want to miss this move-in ready home with timeless updates and exceptional attention to detail. Reach out today to schedule your private showing!
    31 days
    |
    167
    |
    0
    |

    Likely to sell faster than

    Zillow last checked:

    Listing updated:

    Listed by:

    Melissa Stiltner 541-225-8815,

    Triple Oaks Realty LLC,

    Jon Burke 541-968-0423,

    Triple Oaks Realty LLC

    Source: RMLS (OR),MLS#: 724029358MLS Logo

      Facts & features

      Interior

      Bedrooms & bathrooms
      • Bedrooms: 3
      • Bathrooms: 3
      • Full bathrooms: 2
      • Partial bathrooms: 1
      • Main level bathrooms: 1
      Rooms
      • Room types: Bedroom 2, Bedroom 3, Dining Room, Family Room, Kitchen, Living Room, Primary Bedroom
      Primary bedroom
      • Features: Builtin Features, Bathtub, Double Sinks, Walkin Closet, Walkin Shower, Wallto Wall Carpet
      • Level: Upper
      Bedroom 2
      • Features: Closet, Wallto Wall Carpet
      • Level: Upper
      Bedroom 3
      • Features: Double Closet, Wallto Wall Carpet
      • Level: Upper
      Dining room
      • Features: Hardwood Floors
      • Level: Main
      Kitchen
      • Features: Builtin Range, Disposal, Hardwood Floors, Island, Microwave, Free Standing Refrigerator, Quartz
      • Level: Main
      Living room
      • Features: Fireplace Insert, Vaulted Ceiling, Wallto Wall Carpet
      • Level: Main
      Heating
      • Forced Air
      Cooling
      • Central Air, Heat Pump
      Appliances
      • Included: Built-In Range, Dishwasher, Disposal, Free-Standing Refrigerator, Microwave, Stainless Steel Appliance(s), Washer/Dryer, Electric Water Heater, Gas Water Heater
      • Laundry: Laundry Room
      Features
      • Granite, Vaulted Ceiling(s), Wainscoting, Closet, Double Closet, Kitchen Island, Quartz, Built-in Features, Bathtub, Double Vanity, Walk-In Closet(s), Walkin Shower, Tile
      • Flooring: Hardwood, Wall to Wall Carpet
      • Windows: Double Pane Windows
      • Basement: Crawl Space
      • Number of fireplaces: 1
      • Fireplace features: Gas, Insert
      Interior area
      • Total structure area: 2,076
      • Total interior livable area: 2,076 sqft

      Property

      Parking
      • Total spaces: 2
      • Parking features: Driveway, On Street, Attached, Extra Deep Garage
      • Attached garage spaces: 2
      • Has uncovered spaces: Yes
      Features
      • Levels: Two
      • Stories: 2
      • Patio & porch: Patio, Porch
      • Exterior features: Yard
      • Fencing: Fenced
      Lot
      • Size: 6,098 Square Feet
      • Features: Corner Lot, Level, Sprinkler, SqFt 5000 to 6999
      Details
      • Parcel number: 1778974

      Construction

      Type & style
      • Home type: SingleFamily
      • Architectural style: Custom Style
      • Property subtype: Residential, Single Family Residence
      Materials
      • Brick, Cement Siding
      • Foundation: Slab
      • Roof: Composition
      Condition
      • Resale
      • New construction: No
      • Year built: 2007

      Utilities & green energy

      • Gas: Gas
      • Sewer: Public Sewer
      • Water: Public

      Community & HOA

      Community
      • Security: Security System
      HOA
      • Has HOA: No
      Location
      • Region: Junction City

      Financial & listing details

      • Price per square foot: $265/sqft
      • Tax assessed value: $515,486
      • Annual tax amount: $5,689
      • Date on market: 5/7/2026
      • Cumulative days on market: 32 days
      • Listing terms: Cash,Conventional,FHA
      • Road surface type: Paved

        Estimated market value

        Not available

        Estimated sales range

        Not available

        Not available

        Price history

        DateEventPrice
        5/19/2026Pending sale$550,000$265/sqft
        Source: RMLS (OR) #724029358 Report a problem
        5/7/2026Listed for sale$550,000+19.6%$265/sqft
        Source: RMLS (OR) #724029358 Report a problem
        2/25/2022Sold$460,000-3.2%$222/sqft
        Source: RMLS (OR) #21561072 Report a problem
        1/22/2022Contingent$475,000$229/sqft
        Source: WVMLS #785350 Report a problem
        12/7/2021Listed for sale$475,000$229/sqft
        Source: WVMLS #785350 Report a problem
        12/7/2021Pending sale$475,000$229/sqft
        Source: RMLS (OR) #21561072 Report a problem
        12/7/2021Price change$475,000-4.8%$229/sqft
        Source: RMLS (OR) #21561072 Report a problem
        11/25/2021Price change$499,000-2.2%$240/sqft
        Source: RMLS (OR) #21561072 Report a problem
        11/12/2021Listed for sale$510,000+72.9%$246/sqft
        Source: RMLS (OR) #21561072 Report a problem
        3/24/2021Listing removed--
        Source: Owner Report a problem
        7/29/2016Sold$295,000-4.2%$142/sqft
        Source: Public Record Report a problem
        6/12/2016Pending sale$308,000$148/sqft
        Source: Owner Report a problem
        6/5/2016Price change$308,000-3.1%$148/sqft
        Source: Owner Report a problem
        5/27/2016Listed for sale$318,000+10%$153/sqft
        Source: Owner Report a problem
        7/13/2013Listing removed$289,000$139/sqft
        Source: Windermere Real Estate/Lane County #13115891 Report a problem
        6/24/2013Price change$289,000-2%$139/sqft
        Source: Windermere Real Estate/Lane County #13115891 Report a problem
        6/15/2013Price change$295,000-1.6%$142/sqft
        Source: Windermere Real Estate/Lane County #13115891 Report a problem
        4/22/2013Price change$299,900-4.8%$144/sqft
        Source: Windermere Real Estate/Lane County #13115891 Report a problem
        3/28/2013Listed for sale$315,000+0.4%$152/sqft
        Source: Windermere Real Estate/Lane County #13115891 Report a problem
        9/7/2007Sold$313,826$151/sqft
        Source: Public Record Report a problem

        Public tax history

        YearProperty taxesTax assessment
        2025$5,690 +3.6%$331,882 +3%
        2024$5,491 +2.2%$322,216 +3%
        2023$5,373 +4.9%$312,832 +3%
        2022$5,123 +2%$303,721 +3%
        2021$5,020 +3.3%$294,875 +3%
        2020$4,860 +3.6%$286,287 +3%
        2019$4,689 +3%$277,949 +3%
        2018$4,554 $269,854 +3%
        2017$4,554 +3.6%$261,994 +3%
        2016$4,394 +2.9%$254,363 +3%
        2015$4,272 +13.3%$246,954 +3%
        2014$3,772 +3.7%$239,761 +3%
        2013$3,636 +6.1%$232,778 +3%
        2012$3,428 $225,998 +3%
        2011-- $219,416 +3%
        2010-- $213,025 +3%
        2009-- $206,820 -1.8%
        2008-- $210,617 +362.2%
        2007-- $45,567
        Find assessor info on the county website

        Monthly payment

        Est. payment

        Payment breakdown

        Explore the cost of this home by adjusting the details. Changes won't be saved.
        All calculations are estimates and provided by Zillow, Inc. for informational purposes only. Actual amounts may vary.
        HOA fees may include property taxes on listings classified as Co-Ops. Contact the listing agent and/or owner for fee details.
        Mortgage interest rates are dependent on a number of factors, including credit score, down payment, and repayment length. Interest rate data provided by Zillow Group Marketplace, Inc. as of 1/1/1970 from various mortgage lenders with which we have lead or other similar arrangements; the Estimated Payment is an average of those rates.
        See how much you could borrow to make a competitive offer.

        Climate risks

        Neighborhood: 97448

        Getting around

        14 / 100
        Car-Dependent
        33 / 100
        Somewhat Bikeable

        Nearby schools

        GreatSchools rating
        Schools provided by the listing agent
        • Elementary: Laurel
        • Middle: Oaklea
        • High: Junction City

        Source: RMLS (OR). This data may not be complete. We recommend contacting the local school district to confirm school assignments for this home.

        A local agent can set up tours, give advice and negotiate with sellers.

        A local lender can help you make sure your offer is ready when you are.

        Browse local experts

        Similar homes