Skip main navigation
Off market
  • $746,000

    1900 W 68th Ave, Denver, CO 80221

    4beds
    3,279sqft
    SingleFamily
    Built in 2013
    3,484 Square Feet Lot
    $746,000 Zestimate®
    $228/sqft
    $4,356 Estimated rent

    Home value

    $746,000

    $709,000 - $783,000

    $4,356/mo

    Zestimate® history
    Loading
    Loading...

    Owner options

    List your home for rent

    $4,356/mo

    Rent Zestimate®

    Find your next renter with Zillow Rental Manager. Plus, with online applications, you can quickly screen prospective tenants – for free.

    Learn more

    $4,356/mo

    Rent Zestimate®

    Refinance and save

    $4,452/mo

    Est. payment

    Refinancing to a lower rate could help reduce your monthly payments and save thousands over the life of the loan.

    See today's rates

    $4,452/mo

    Est. payment

    Explore your selling options

    Work with a Zillow partner agent

    Leverage their expertise and Zillow's premium Showcase listings to get your home seen by more buyers.

    Get started

    List with your own agent

    Get your home in front of millions of buyers by listing it on Zillow.

    Learn how to do it

    Sell it yourself

    Take full control of how buyers see your home on Zillow by listing For Sale by Owner (FSBO).

    List your home

    What's special

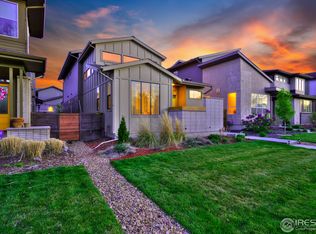
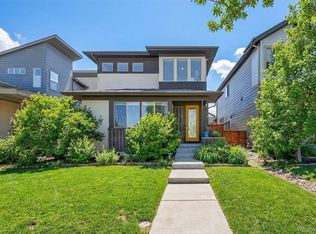
    With striking modern architecture, premium finishes, and all of the technology and eco-friendly must haves this stunning Brookfield Signature 4 home is just waiting for you to make it your own! A dramatic entrance captivates with a vaulted ceiling, gas fireplace, and custom beetle kill pine feature wall. Gather with friends around the fit for foodies kitchen featuring stainless steel appliances, quartz surfaces, wine fridge, and large island with breakfast bar. Double sliding glass doors lead to an additional al fresca dining space on the patio in the fully landscaped intimate side yard. The “Hardwood” laminate on the main floor offers durable, lasting beauty, while upgraded carpet throughout provides cozy warmth. The master retreat features a walk-in closet, en suite bath with super shower and a double vanity. Two additional upstairs bedrooms are adjoined by a Jack and Jill bath. The fully finished basement provides a place for everyone to enjoy with a family room and additional bedroom and bathroom. Solar shingles, Nest Thermostat, and tankless water heater will keep you and your energy bills cool all summer long! Walk to the new Trailside Academy K-8 school, Montessori preschool, Bruz Beers and Bon-Bons French Bakery. The community center, garden, and RTD light rail are also just a short distance away. Get outside with the Clear Creek Bike Path and future 20+ acre park! Just 10 minutes from Downtown Denver and 30 minutes to Boulder!

    This property is off market, which means it's not currently listed for sale or rent on Zillow. This may be different from what's available on other websites or public sources.

    Facts & features

    Interior

    Bedrooms & bathrooms
    • Bedrooms: 4
    • Bathrooms: 4
    • Full bathrooms: 3
    • 1/2 bathrooms: 1
    Heating
    • Forced air, Gas
    Cooling
    • Central, Solar
    Appliances
    • Included: Dishwasher, Dryer, Garbage disposal, Microwave, Range / Oven, Refrigerator, Washer
    Features
    • Ceiling Fan(s), Kitchen Island, Pantry, Sound System, Walk-In Closet(s), Vaulted Ceiling(s), Eat-in Kitchen, Built-in Features, Smart Thermostat, Wired for Data, Open Floorplan, Jack & Jill Bath, Quartz Counters, Master Suite, Five Piece Bath, Smoke Free, Audio/Video Controls
    • Flooring: Tile, Carpet, Laminate
    • Windows: Triple Pane Windows
    • Basement: Finished
    • Has fireplace: Yes
    • Fireplace features: Gas, Living Room, Gas Log
    Interior area
    • Total interior livable area: 3,279 sqft
    • Finished area below ground: 1000.00

    Property

    Parking
    • Total spaces: 2
    • Parking features: Carport, Garage
    Features
    • Patio & porch: Front Porch
    • Exterior features: Stucco
    • Fencing: Full
    Lot
    • Size: 3,484 sqft
    • Features: Level, Landscaped, Near Public Transit, Sprinklers In Front, Sprinklers In Rear, Master Planned
    • Residential vegetation: Grassed
    Details
    • Parcel number: 0182504303085
    • Zoning description: PUD
    • Other equipment: Gas Valve

    Construction

    Type & style
    • Home type: SingleFamily
    • Architectural style: Urban Contemporary
    Materials
    • Frame
    • Roof: Composition
    Condition
    • Year built: 2013

    Utilities & green energy

    • Sewer: Public Sewer
    • Water: Public
    Green energy
    • Energy efficient items: HVAC

    Community & neighborhood

    Security
    • Security features: Security System, Smoke Detector(s), Video Doorbell, Smart Security System, Smart Locks
    Location
    • Region: Denver

    HOA & financial

    HOA
    • Has HOA: Yes
    • HOA fee: $72 monthly
    • Amenities included: Clubhouse
    • Services included: Trash, Maintenance Grounds, Recycling, Capital Reserves

    Other

    Other facts
    • Sewer: Public Sewer
    • WaterSource: Public
    • Flooring: Carpet, Vinyl
    • Heating: Forced Air, Natural Gas
    • RoadSurfaceType: Paved
    • Appliances: Dishwasher, Refrigerator, Dryer, Microwave, Washer, Wine Cooler, Electric Water Heater, Range Hood, Oven
    • AssociationYN: true
    • FireplaceYN: true
    • InteriorFeatures: Ceiling Fan(s), Kitchen Island, Pantry, Sound System, Walk-In Closet(s), Vaulted Ceiling(s), Eat-in Kitchen, Built-in Features, Smart Thermostat, Wired for Data, Open Floorplan, Jack & Jill Bath, Quartz Counters, Master Suite, Five Piece Bath, Smoke Free, Audio/Video Controls
    • Basement: Finished, Full, Interior Entry, Sump Pump
    • GarageYN: true
    • AttachedGarageYN: true
    • HeatingYN: true
    • CoolingYN: true
    • FireplaceFeatures: Gas, Living Room, Gas Log
    • FireplacesTotal: 1
    • RoomsTotal: 14
    • AssociationFeeIncludes: Trash, Maintenance Grounds, Recycling, Capital Reserves
    • ConstructionMaterials: Frame, Stucco
    • Roof: Composition
    • LotFeatures: Level, Landscaped, Near Public Transit, Sprinklers In Front, Sprinklers In Rear, Master Planned
    • ZoningDescription: PUD
    • GreenEnergyEfficient: HVAC
    • RentIncludes: Water
    • PetsAllowed: Dogs OK, Cats OK
    • CoveredSpaces: 2
    • Cooling: Central Air
    • BelowGradeFinishedArea: 1000.00
    • SecurityFeatures: Security System, Smoke Detector(s), Video Doorbell, Smart Security System, Smart Locks
    • StructureType: House
    • AssociationAmenities: Clubhouse
    • Fencing: Full
    • Vegetation: Grassed
    • ExteriorFeatures: Rain Gutters, Private Yard
    • PatioAndPorchFeatures: Front Porch
    • WindowFeatures: Triple Pane Windows
    • ArchitecturalStyle: Urban Contemporary
    • CoListAgentEmail: innov8propertiesllc@gmail.com
    • CoListAgentFullName: Innov8 Properties
    • MlsStatus: Pending
    • OtherEquipment: Gas Valve
    • BuildingName: Midtown at Clear Creek
    • Road surface type: Paved

    Price history

    DateEventPrice
    8/20/2020Sold$620,000+1.6%$189/sqft
    Source: Public Record Report a problem
    7/18/2020Pending sale$610,000$186/sqft
    Source: Keller Williams Realty Downtown Llc #5768456 Report a problem
    7/16/2020Listed for sale$610,000$186/sqft
    Source: Keller Williams Realty Downtown Llc #5768456 Report a problem
    7/10/2020Pending sale$610,000$186/sqft
    Source: Keller Williams Realty Downtown Llc #5768456 Report a problem
    7/10/2020Listed for sale$610,000+1.7%$186/sqft
    Source: Keller Williams Realty Downtown Llc #5768456 Report a problem
    9/8/2019Listing removed$600,000$183/sqft
    Source: Keller Williams Realty Downtown #4484065 Report a problem
    7/24/2019Listed for sale$600,000+40.7%$183/sqft
    Source: Keller Williams Realty Downtown LLC #4484065 Report a problem
    6/25/2014Sold$426,394$130/sqft
    Source: Public Record Report a problem

    Public tax history

    YearProperty taxesTax assessment
    2025$8,067 +0.4%$50,060 -10.4%
    2024$8,033 +15.8%$55,880
    2023$6,938 +3.8%$55,880 +38.6%
    2022$6,683 $40,310 -9.1%
    2021-- $44,340 +11.4%
    2020$6,462 $39,790 -0.2%
    2019$6,462 +11.4%$39,850 +16.8%
    2018$5,800 $34,130
    2017$5,800 $34,130 +2.3%
    2016-- $33,350
    2015$5,535 $33,350 +214.3%
    2014-- $10,610

    Find assessor info on the county website

    Neighborhood: 80221

    Nearby schools

    GreatSchools rating
    Schools provided by the listing agent
    • Elementary: Valley View K-8
    • Middle: Valley View K-8
    • High: Global Lead. Acad. K-12
    • District: Mapleton R-1

    Source: The MLS. This data may not be complete. We recommend contacting the local school district to confirm school assignments for this home.

    Get a cash offer in 3 minutes
    Find out how much your home could sell for in as little as 3 minutes with a no-obligation cash offer.
    Estimated market value
    $746,000
    Get a cash offer in 3 minutes
    Find out how much your home could sell for in as little as 3 minutes with a no-obligation cash offer.
    Estimated market value
    $746,000