Skip main navigation
Pending
  • $2,550,000

    1900 W Cortland St, Chicago, IL 60622

    5beds
    4,200sqft
    : 
    Loading
    Get pre-qualified
    Single Family Residence
    Built in 2026
    2,976 Square Feet Lot
    $2,522,800 Zestimate®
    $607/sqft
    $-- HOA

    What's special

    Walk-in saunaAll-brick corner homeKohler fixturesOversized walk-in pantryOversized soaking tubLighted vanity mirrorsTwo custom walk-in closets
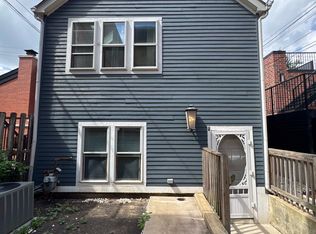
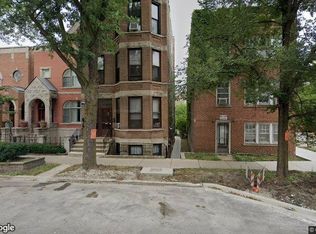
    All-brick corner home in prime Bucktown with sought-after southeast exposure providing exceptional natural light. The main level features 11' ceilings, 5" white oak flooring, custom built-ins with wet bar, kitchen with Wolf/Sub-Zero appliances and oversized walk-in pantry. A 6' linear fireplace anchors the living space in the heart of this home. Upper level offers 3 bedrooms and 3 full baths, including a spacious primary suite with two custom walk-in closets and a spa-like bath with heated floors, oversized soaking tub, lighted vanity mirrors, Kohler fixtures, and walk-in sauna. Continue upstairs to a full rooftop deck with gas, water, and electric for more entertaining space. Lower level includes an additional wet bar, built-ins, 2 guest bedrooms, and full bath. Step out the back entrance onto a private raised rear patio perfect for summertime gatherings, plus garage rooftop deck for additional outdoor living. Walking distance to everything Bucktown has to offer: steps to Le Bouchon, Club Lucky and the 606 trail.
    51 days
    |
    359
    |
    10
    |

    Zillow last checked:

    Listing updated:

    Listed by:

    Mark Icuss 773-848-9546,

    Compass,

    Marc Zaparaniuk,

    Compass

    Source: MRED as distributed by MLS GRID,MLS#: 12654263MLS Logo

      Facts & features

      Interior

      Bedrooms & bathrooms
      • Bedrooms: 5
      • Bathrooms: 5
      • Full bathrooms: 4
      • 1/2 bathrooms: 1
      Rooms
      • Room types: Bedroom 5
      Primary bedroom
      • Features: Flooring (Hardwood), Bathroom (Full)
      • Level: Second
      • Area: 238 Square Feet
      • Dimensions: 17X14
      Bedroom 2
      • Features: Flooring (Hardwood)
      • Level: Second
      • Area: 168 Square Feet
      • Dimensions: 14X12
      Bedroom 3
      • Level: Second
      • Area: 120 Square Feet
      • Dimensions: 10X12
      Bedroom 4
      • Features: Flooring (Luxury Vinyl)
      • Level: Basement
      • Area: 196 Square Feet
      • Dimensions: 14X14
      Bedroom 5
      • Features: Flooring (Luxury Vinyl)
      • Level: Basement
      • Area: 143 Square Feet
      • Dimensions: 13X11
      Dining room
      • Features: Flooring (Hardwood)
      • Level: Main
      • Area: 336 Square Feet
      • Dimensions: 14X24
      Family room
      • Features: Flooring (Hardwood)
      • Level: Main
      • Area: 255 Square Feet
      • Dimensions: 17X15
      Kitchen
      • Features: Flooring (Hardwood)
      • Level: Main
      • Area: 289 Square Feet
      • Dimensions: 17X17
      Laundry
      • Features: Flooring (Luxury Vinyl)
      • Level: Basement
      • Area: 56 Square Feet
      • Dimensions: 7X8
      Living room
      • Features: Flooring (Hardwood)
      • Level: Main
      • Area: 336 Square Feet
      • Dimensions: 14X24
      Heating
      • Natural Gas, Forced Air, Radiant
      Cooling
      • Central Air
      Features
      • Basement: Finished,Full
      Interior area
      • Total structure area: 0
      • Total interior livable area: 4,200 sqft

      Property

      Parking
      • Total spaces: 2
      • Parking features: Yes, Garage Owned, Detached, Garage
      • Garage spaces: 2
      Accessibility
      • Accessibility features: No Disability Access
      Features
      • Stories: 2
      Lot
      • Size: 2,976 Square Feet
      • Dimensions: 24x124
      Details
      • Parcel number: 14314010470000
      • Special conditions: List Broker Must Accompany

      Construction

      Type & style
      • Home type: SingleFamily
      • Property subtype: Single Family Residence
      Materials
      • Brick
      Condition
      • New Construction
      • New construction: Yes
      • Year built: 2026

      Utilities & green energy

      • Sewer: Public Sewer, Storm Sewer
      • Water: Public

      Community & HOA

      HOA
      • Services included: None
      Location
      • Region: Chicago

      Financial & listing details

      • Price per square foot: $607/sqft
      • Tax assessed value: $860,000
      • Annual tax amount: $17,336
      • Date on market: 5/22/2026
      • Ownership: Fee Simple

        Estimated market value

        $2,522,800

        $2.40M - $2.65M

        $4,264/mo

        Price history

        DateEventPrice
        7/3/2026Pending sale$2,550,000$607/sqft
        Source: MRED as distributed by MLS GRID #12654263 Report a problem
        6/16/2026Contingent$2,550,000$607/sqft
        Source: MRED as distributed by MLS GRID #12654263 Report a problem
        5/22/2026Listed for sale$2,550,000$607/sqft
        Source: MRED as distributed by MLS GRID #12654263 Report a problem
        5/20/2026Listing removed$2,550,000$607/sqft
        Source: MRED as distributed by MLS GRID #12626290 Report a problem
        4/22/2026Listed for sale$2,550,000+209.1%$607/sqft
        Source: MRED as distributed by MLS GRID #12626290 Report a problem
        2/20/2025Sold$825,000$196/sqft
        Source: Public Record Report a problem

        Public tax history

        YearProperty taxesTax assessment
        2024-- $86,000 +17.8%
        2023$15,457 +7.6%$73,000
        2022$14,360 +2.2%$73,000
        2021$14,056 -3.2%$73,000 +7.3%
        2020$14,519 -0.2%$68,043 -10%
        2019$14,553 +2.1%$75,604
        2018$14,256 +8.4%$75,604 +17.3%
        2017$13,150 +6%$64,461
        2016$12,411 +9.5%$64,461
        2015$11,332 +32.2%$64,461 +32.2%
        2014$8,573 +2.1%$48,773
        2013$8,392 +1.1%$48,773
        2012$8,304 -8.1%$48,773 -20.7%
        2011$9,036 -2%$61,485
        2010$9,216 +37.7%$61,485
        2009$6,695 +2.8%$61,485 -4.2%
        2008$6,512 +3.2%$64,171
        2007$6,311 -14.2%$64,171
        2006$7,356 +3%$64,171 +25.7%
        2005$7,145 +2.1%$51,049
        2004$7,001 +3.1%$51,049
        2003$6,791 +3.6%$51,049 +33.2%
        2002$6,557 +17.7%$38,318
        2001$5,572 +23.1%$38,318
        2000$4,528 -0.4%$38,318 +49.9%
        1999$4,546 $25,570
        Find assessor info on the county website

        Monthly payment

        Est. payment

        Payment breakdown

        Explore the cost of this home by adjusting the details. Changes won't be saved.
        All calculations are estimates and provided by Zillow, Inc. for informational purposes only. Actual amounts may vary.
        HOA fees may include property taxes on listings classified as Co-Ops. Contact the listing agent and/or owner for fee details.
        Mortgage interest rates are dependent on a number of factors, including credit score, down payment, and repayment length. Interest rate data provided by Zillow Group Marketplace, Inc. as of 1/1/1970 from various mortgage lenders with which we have lead or other similar arrangements; the Estimated Payment is an average of those rates.
        See how much you could borrow to make a competitive offer.

        Climate risks

        Neighborhood: Bucktown

        Getting around

        92 / 100
        Walker's Paradise
        76 / 100
        Excellent Transit
        93 / 100
        Biker's Paradise

        Nearby schools

        GreatSchools rating
        Schools provided by the listing agent
        • District: 299

        Source: MRED as distributed by MLS GRID. This data may not be complete. We recommend contacting the local school district to confirm school assignments for this home.

        A local agent can set up tours, give advice and negotiate with sellers.

        Browse local experts

        Similar homes