ROOM TO SPREAD OUT! SPACE TO ESCAPE! Your own oasis in Sherwood Glen.This three-bedroom, two-bath home offers over 2,000 square feet on a corner lot just shy of half an acre in an established neighborhood. A Welcoming family room with a fireplace sets the scene for cozy evenings, with plenty of room to entertain and gather. Enjoy a private backyard retreat for relaxing or hosting, plus a garage workshop for hobbies and projects. A little breathing room and a lot to love!
Active
$240,000
1900 W Nottingham Ln, Wichita, KS 67204
3beds
2,027sqft
Single Family Onsite Built
Built in 1956
0.41 Acres Lot
$236,900 Zestimate®
$118/sqft
$-- HOA
What's special
- 21 hours
- 337
- 42
Zillow last checked:
Listing updated:
Listed by:
Kerri Hageman CELL:316-461-6692,
Berkshire Hathaway PenFed Realty
Source: SCKMLS as distributed by MLS GRID,MLS#: 680179
Facts & features
Interior
Bedrooms & bathrooms
- Bedrooms: 3
- Bathrooms: 2
- Full bathrooms: 2
Primary bedroom
- Description: Wood
- Level: Main
- Area: 132.44
- Dimensions: 10.11 X 13.10
Bedroom
- Description: Wood
- Level: Main
- Area: 137.64
- Dimensions: 11.10 X 12.4
Bedroom
- Description: Wood
- Level: Main
- Area: 148.96
- Dimensions: 11.2 X 13.3
Family room
- Description: Luxury Vinyl
- Level: Main
- Area: 274.89
- Dimensions: 11.9 X 23.1
Kitchen
- Description: Luxury Vinyl
- Level: Main
- Area: 538.05
- Dimensions: 21.1 X 25.5
Living room
- Description: Wood
- Level: Main
- Area: 304.57
- Dimensions: 13.3 X 22.9
Heating
- Forced Air
Cooling
- Central Air, Electric
Appliances
- Included: Dishwasher, Disposal, Refrigerator, Range, Washer, Dryer
- Laundry: Main Level, 220 equipment
Features
- Ceiling Fan(s)
- Flooring: Hardwood
- Windows: Window Coverings-All, Storm Window(s)
- Basement: None
- Number of fireplaces: 1
- Fireplace features: One, Kitchen, Gas, Glass Doors
Interior area
- Total interior livable area: 2,027 sqft
- Finished area above ground: 2,027
- Finished area below ground: 0
Property
Parking
- Total spaces: 2
- Parking features: Detached
- Garage spaces: 2
Features
- Levels: One
- Stories: 1
- Patio & porch: Covered
- Exterior features: Guttering - ALL, Irrigation Pump, Irrigation Well, Sprinkler System
- Fencing: Chain Link,Wood
Lot
- Size: 0.41 Acres
- Features: Corner Lot
Details
- Additional structures: Storage
- Parcel number: 0993003402008.00
Construction
Type & style
- Home type: SingleFamily
- Architectural style: Ranch
- Property subtype: Single Family Onsite Built
Materials
- Frame w/Less than 50% Mas
- Foundation: None, Cellar, Crawl Space
- Roof: Composition
Condition
- Year built: 1956
Utilities & green energy
- Gas: Natural Gas Available
- Utilities for property: Sewer Available, Natural Gas Available, Public
Community & HOA
Community
- Features: Sidewalks
- Security: Security Lights
- Subdivision: SHERWOOD GLEN
HOA
- Has HOA: No
Location
- Region: Wichita
Financial & listing details
- Price per square foot: $118/sqft
- Tax assessed value: $195,000
- Annual tax amount: $2,361
- Date on market: 10/8/2026
- Cumulative days on market: 1 day
- Ownership: Individual
- Road surface type: Paved
Estimated market value
$236,900
$216,000 - $258,000
$1,670/mo
Price history
Price history is unavailable.
Public tax history
| Year | Property taxes | Tax assessment |
|---|---|---|
| 2025 | $2,361 +6.9% | $22,426 +8% |
| 2024 | $2,209 -4.1% | $20,770 |
| 2023 | $2,304 | $20,770 |
| 2022 | -- | -- |
| 2021 | $1,905 -1.4% | -- |
| 2020 | $1,933 +8% | $16,906 +8% |
| 2019 | $1,790 +2.8% | $15,652 +3% |
| 2018 | $1,741 +4% | $15,192 |
| 2017 | $1,673 +103.7% | -- |
| 2016 | $821 -47.4% | -- |
| 2015 | $1,561 -5.4% | -- |
| 2014 | $1,649 | -- |
| 2013 | -- | -- |
| 2012 | -- | -- |
| 2011 | -- | $14,433 |
| 2008 | -- | $14,433 +9.6% |
| 2007 | -- | $13,168 +6.9% |
| 2006 | -- | $12,317 +6% |
| 2005 | -- | $11,616 +3.9% |
| 2004 | -- | $11,179 |
| 2003 | -- | $11,179 |
| 2002 | -- | $11,179 +18.2% |
| 2000 | -- | $9,454 |
Find assessor info on the county website
Monthly payment
Est. payment
Payment breakdown
Explore the cost of this home by adjusting the details. Changes won't be saved.Climate risks
Neighborhood: Sherwood Glen
Nearby schools
Schools provided by the listing agent
- Elementary: Pleasant Valley
- Middle: Pleasant Valley
- High: Heights
Source: SCKMLS as distributed by MLS GRID. This data may not be complete. We recommend contacting the local school district to confirm school assignments for this home.
Similar homes
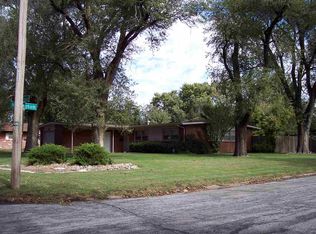
- $245,0003 bd3 ba2.2k sqft1638 N Meridian Ave, Wichita, KS 67203For Sale
 MLS ID #679955, Caleb Claussen, Reece Nichols South Central Kansas. SCKMLS as distributed by MLS GRID
 - $--3 bd1 ba1.1k sqft2844 N Shelton Ave, Wichita, KS 67204Auction
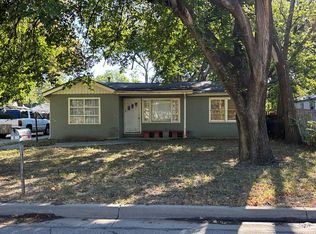 Auction.com 2
 - $250,0003 bd3 ba2.1k sqft2538 W Columbine Ln, Wichita, KS 67204For Sale
 MLS ID #676842, Rena Anaya, Heritage 1st Realty. SCKMLS as distributed by MLS GRID
 - $283,0003 bd2 ba1.5k sqft3821 N Porter Ave, Wichita, KS 67204For Sale
 MLS ID #674468, Dana Sawicki, Heritage 1st Realty. SCKMLS as distributed by MLS GRID
