Skip main navigation
Accepting backups
  • Price cut: $4K (6/6)
    $233,000

    1900 Wickham St, Royal Oak, MI 48073

    2beds
    1,716sqft
    : 
    Loading
    Get pre-qualified
    Townhouse
    Built in 1971
    -- sqft lot
    $230,100 Zestimate®
    $136/sqft
    $445/mo HOA

    What's special

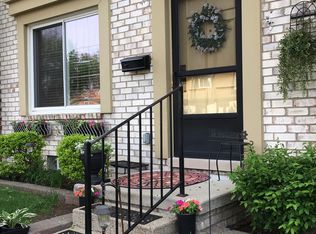
    Welcome home! This beautifully updated Royal Oak townhouse includes two huge bedrooms, a full basement with a newly renovated bonus room/office, a stunning patio to enjoy these sunny days, and a gas fireplace in the living room to snuggle up to all winter. The basement also has plenty of space for a second living area and home gym and a custom wood bench area (added 2024). Major mechanicals have already been taken care of for peace of mind, including a new hot water heater (2025) and professionally serviced furnace and A/C unit (2025). Enjoy the ease of two assigned parking spaces right in front of the home, plus unlimited guest parking. Beyond the home itself, the community amenities truly set this property apart. Residents enjoy access to a pool, sauna, clubhouse with workspaces and WiFi, a library, rental party rooms, and beautifully maintained park-like grounds featuring walking paths, picnic tables, swings, and BBQ areas. This vibrant community also hosts regular events including water aerobics, game nights, food trucks, seasonal festivals, holiday parties, summer picnics, and more. The HOA is known for being highly responsive, especially during Michigan winters with prompt salting and snow removal services. With easy access to downtown Clawson, Royal Oak, and I-75, yet nestled in a quiet, tree-lined community, this home is the best of both worlds. You're going to love it here!
    17 days
    |
    91
    |
    2
    |

    Zillow last checked:

    Listing updated:

    Listed by:

    Christina Podzikowski 248-850-8632,

    @properties Christie's Int'l R.E. Royal Oak 248-850-8632

    Source: Realcomp II,MLS#: 20261038766MLS Logo

      Facts & features

      Interior

      Bedrooms & bathrooms
      • Bedrooms: 2
      • Bathrooms: 2
      • Full bathrooms: 1
      • 1/2 bathrooms: 1
      Primary bedroom
      • Level: Second
      • Area: 216
      • Dimensions: 18 X 12
      Bedroom
      • Level: Second
      • Area: 234
      • Dimensions: 18 X 13
      Primary bathroom
      • Level: Second
      • Area: 63
      • Dimensions: 9 X 7
      Other
      • Level: Entry
      • Area: 21
      • Dimensions: 7 X 3
      Bonus room
      • Level: Basement
      • Area: 121
      • Dimensions: 11 X 11
      Dining room
      • Level: Entry
      • Area: 126
      • Dimensions: 14 X 9
      Family room
      • Level: Basement
      • Area: 220
      • Dimensions: 20 X 11
      Kitchen
      • Level: Entry
      • Area: 99
      • Dimensions: 9 X 11
      Laundry
      • Level: Basement
      • Area: 180
      • Dimensions: 9 X 20
      Living room
      • Level: Entry
      • Area: 260
      • Dimensions: 20 X 13
      Heating
      • Forced Air, Natural Gas
      Cooling
      • Central Air
      Appliances
      • Included: Dishwasher, Disposal, Dryer, Free Standing Gas Range, Free Standing Refrigerator, Washer
      • Laundry: Laundry Room
      Features
      • Entrance Foyer
      • Basement: Partially Finished
      • Has fireplace: Yes
      • Fireplace features: Gas, Living Room
      Interior area
      • Total interior livable area: 1,716 sqft
      • Finished area above ground: 1,286
      • Finished area below ground: 430

      Property

      Parking
      • Parking features: Assigned 2 Spaces, No Garage
      Features
      • Levels: Two
      • Stories: 2
      • Entry location: GroundLevelwSteps
      • Patio & porch: Patio, Porch
      • Exterior features: Grounds Maintenance, Lighting, Private Entrance
      • Pool features: Community, In Ground, Outdoor Pool
      • Fencing: Back Yard,Fenced
      Details
      • Parcel number: 2032426108
      • Special conditions: Short Sale No,Standard

      Construction

      Type & style
      • Home type: Townhouse
      • Architectural style: Townhouse
      • Property subtype: Townhouse
      Materials
      • Brick
      • Foundation: Basement, Poured
      • Roof: Asphalt
      Condition
      • New construction: No
      • Year built: 1971
      • Major remodel year: 2025

      Utilities & green energy

      • Sewer: Sewer At Street
      • Water: Waterat Street

      Community & HOA

      Community
      • Features: Clubhouse, Sidewalks
      • Security: Fire Alarm, Smoke Detectors
      • Subdivision: COVENTRY PARK HOMES OCCPN 240
      HOA
      • Has HOA: Yes
      • Services included: Gas, Maintenance Grounds, Sewer, Snow Removal, Trash, Water
      • HOA fee: $445 monthly
      • HOA phone: 248-810-9780
      Location
      • Region: Royal Oak

      Financial & listing details

      • Price per square foot: $136/sqft
      • Tax assessed value: $109,620
      • Annual tax amount: $4,203
      • Date on market: 5/29/2026
      • Cumulative days on market: 17 days
      • Listing agreement: Exclusive Right To Sell
      • Listing terms: Cash,Conventional,FHA,Va Loan
      • Exclusions: Exclusion(s) Do Not Exist

        Estimated market value

        $230,100

        $219,000 - $242,000

        $2,314/mo

        Price history

        DateEventPrice
        6/6/2026Price change$233,000-1.7%$136/sqft
        Source: Realcomp II #20261038766 Report a problem
        5/29/2026Listed for sale$237,000-2.7%$138/sqft
        Source: Realcomp II #20261038766 Report a problem
        12/1/2023Sold$243,500-0.6%$142/sqft
        Source: Realcomp II #20230091559 Report a problem
        11/19/2023Pending sale$245,000$143/sqft
        Source: Realcomp II #20230091559 Report a problem
        11/3/2023Listed for sale$245,000+188.2%$143/sqft
        Source: Realcomp II #20230091559 Report a problem
        5/17/2017Listing removed$1,800$1/sqft
        Source: Owner Report a problem
        5/12/2017Price change$1,800-2.7%$1/sqft
        Source: Owner Report a problem
        5/7/2017Listed for rent$1,850$1/sqft
        Source: Owner Report a problem
        12/27/2007Sold$85,000$50/sqft
        Source: MiRealSource #300897 Report a problem

        Public tax history

        Tax history is unavailable.

        Monthly payment

        Est. payment

        Payment breakdown

        Explore the cost of this home by adjusting the details. Changes won't be saved.
        All calculations are estimates and provided by Zillow, Inc. for informational purposes only. Actual amounts may vary.
        HOA fees may include property taxes on listings classified as Co-Ops. Contact the listing agent and/or owner for fee details.
        Mortgage interest rates are dependent on a number of factors, including credit score, down payment, and repayment length. Interest rate data provided by Zillow Group Marketplace, Inc. as of 1/1/1970 from various mortgage lenders with which we have lead or other similar arrangements; the Estimated Payment is an average of those rates.
        See how much you could borrow to make a competitive offer.

        Climate risks

        Neighborhood: 48073

        Getting around

        52 / 100
        Somewhat Walkable
        51 / 100
        Bikeable

        Nearby schools

        GreatSchools rating

        A local agent can set up tours, give advice and negotiate with sellers.

        Browse local experts

        Similar homes