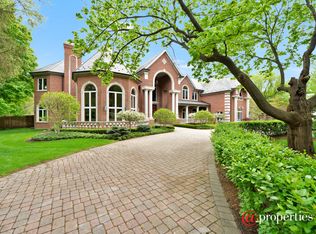
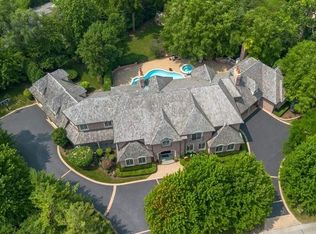
Stunning, resort-style living in the heart of Northfield! With over 14,000 sqft above grade this home offers incomparable luxury with features such as a 35 ft long indoor pool and spa with diving board, a full size tennis court, sound proof music room, gym, sauna and more. With 1.25 acres of land adjacent to the Forest Preserve, space and beauty abound both inside and out. Beyond the gated driveway a grand entrance awaits with ceiling heights reaching over 25 ft tall in the foyer and family room. Easy and open flow for entertaining into to a large chefs kitchen with double islands and high end appliances, perfect for hosting large events. Generous formal living room, dining room and first floor office with views of the backyard gazebo. The west wing of the first floor is completed with a mudroom, pantry and access to the 4 car attached and heated garage. The east wing is where you will find the primary bedroom palatial retreat and the expertly maintained pool and spa area with a dramatic 2 story atrium with floor-to-ceiling windows for a sunny and warm swimming experience all year long. The second level features 6 super-sized bedroom suites with a lovely den perfect for studying or lounging. A long balcony overlooking the pool atrium is accessible from the second level. The lower level is sure to impress offering endless space for entertainment with a large game/movie room, home gym, sauna, music room, recreation room and second kitchen. Two additional bedroom suites provide ample space for overnight guests. This stone home with newer slate roof is as solid and well maintained as they come. Walking distance to Northfield's restaurants and shops and a quick drive to everything the North Shore has to offer including the lakefront, nationally ranked NEW TRIER HIGH SCHOOL, and top rated Northfield schools. Easy access to expressways allows arrival to O'Hare Airport or Chicago Loop in 30 minutes. Only 10 minute drive to Westfield Old Orchard or Northbrook Court malls. When only the finest will do, 1900 Winnetka delivers!
Closed
Zillow last checked:
Listing updated:
Bought with:
Khrystyna Patel
KOMAR
Source: MRED as distributed by MLS GRID,MLS#: 12596397
Price history
| Date | Event | Price |
|---|---|---|
| 6/17/2026 | Sold | $4,050,000-3.5%$274/sqft |
Source:  MRED as distributed by MLS GRID #12596397 Report a problem MRED as distributed by MLS GRID #12596397 Report a problem | ||
| 6/11/2026 | Pending sale | $4,199,000$284/sqft |
Source: MRED as distributed by MLS GRID #12596397 Report a problem | ||
| 5/20/2026 | Listing removed | $4,199,000$284/sqft |
Source: MRED as distributed by MLS GRID #12596397 Report a problem | ||
| 3/19/2026 | Listed for sale | $4,199,000-4.5%$284/sqft |
Source: MRED as distributed by MLS GRID #12596397 Report a problem | ||
| 11/1/2025 | Listing removed | $4,399,000$298/sqft |
Source: MRED as distributed by MLS GRID #12308845 Report a problem | ||
| 6/24/2025 | Price change | $4,399,000-4.3%$298/sqft |
Source: MRED as distributed by MLS GRID #12308845 Report a problem | ||
| 3/15/2025 | Listed for sale | $4,599,000-4.2%$311/sqft |
Source: MRED as distributed by MLS GRID #12308845 Report a problem | ||
| 11/13/2024 | Listing removed | $4,799,000$325/sqft |
Source: MRED as distributed by MLS GRID #12058374 Report a problem | ||
| 7/20/2024 | Price change | $4,799,000-4%$325/sqft |
Source: MRED as distributed by MLS GRID #12058374 Report a problem | ||
| 5/21/2024 | Listed for sale | $4,999,999+51.5%$338/sqft |
Source: MRED as distributed by MLS GRID #12058374 Report a problem | ||
| 5/17/2011 | Sold | $3,300,000-17.2%$223/sqft |
Source: MRED as distributed by MLS GRID #07492000 Report a problem | ||
| 2/11/2011 | Price change | $3,985,000-11.3%$270/sqft |
Source: NRT Chicago #07492000 Report a problem | ||
| 11/13/2010 | Price change | $4,495,000-10%$304/sqft |
Source: NRT Chicago #07492000 Report a problem | ||
| 6/6/2010 | Price change | $4,995,000-9.2%$338/sqft |
Source: NRT Chicago #07492000 Report a problem | ||
| 4/8/2010 | Listed for sale | $5,500,000+400%$372/sqft |
Source: NRT Chicago #07492000 Report a problem | ||
| 5/11/2005 | Sold | $1,100,000$74/sqft |
Source: Public Record Report a problem | ||
Get a cash offer in 3 minutes
Find out how much your home could sell for in as little as 3 minutes with a no-obligation cash offer.
Estimated market value
$4,108,600
