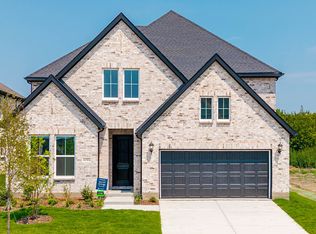
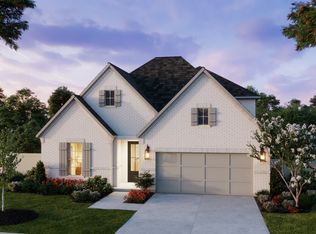
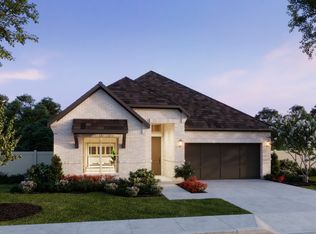
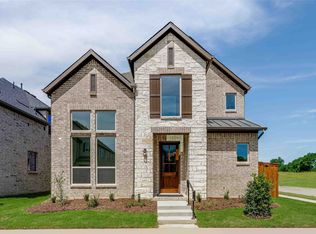
Normandy Homes Versailles home plan. Experience luxury living in this impeccably designed 4 bed, 4.5 bath home with approximately 3,417 sq ft of elegant space. Soaring ceilings in the entry and family room create a grand welcome. The chef's kitchen features stainless steel appliances, custom cabinetry, and a large island-perfect for entertaining. The first floor offers 2 bedrooms, 2 and a half bathrooms plus a private office. Upstairs includes a media room, game room, and 2 additional bedrooms and 2 bathrooms. Enjoy peaceful views with no rear neighbors and unwind on the relaxing front porch. Located in a quiet section of the community with a spacious 2-car garage, this home blends comfort, privacy, and style.
This property is off market, which means it's not currently listed for sale or rent on Zillow. This may be different from what's available on other websites or public sources.