Skip main navigation
Off market
  • $528,100

    19000 Lake Rd #V112, Rocky River, OH 44116

    2beds
    1,700sqft
    Condo
    Built in 1984
    -- sqft lot
    $528,100 Zestimate®
    $311/sqft
    $2,219 Estimated rent

    Home value

    $528,100

    $470,000 - $586,000

    $2,219/mo

    Zestimate® history
    Loading
    Loading...

    Owner options

    List your home for rent

    $2,219/mo

    Rent Zestimate®

    Find your next renter with Zillow Rental Manager. Plus, with online applications, you can quickly screen prospective tenants – for free.

    Learn more

    $2,219/mo

    Rent Zestimate®

    Refinance and save

    $3,707/mo

    Est. payment

    Refinancing to a lower rate could help reduce your monthly payments and save thousands over the life of the loan.

    See today's rates

    $3,707/mo

    Est. payment

    Explore your selling options

    Work with a Zillow partner agent

    Leverage their expertise and Zillow's premium Showcase listings to get your home seen by more buyers.

    Get started

    List with your own agent

    Get your home in front of millions of buyers by listing it on Zillow.

    Learn how to do it

    Sell it yourself

    Take full control of how buyers see your home on Zillow by listing For Sale by Owner (FSBO).

    List your home

    What's special

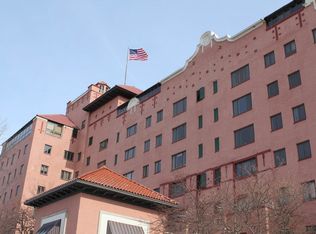
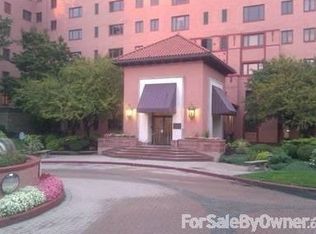
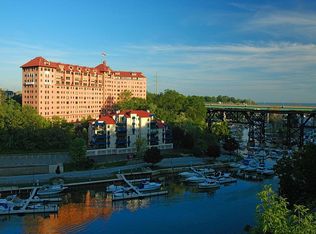
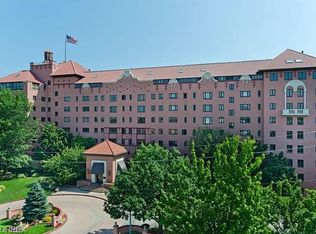
    Rarely available villa unit has all the updates living along the Rocky River could have you wishing for! Open concept kitchen/dining/living. Everything has been redone, from grey laminate curving cabinets by Wood Dimensions, Zodiac Quartz counters, porcelain tile flooring meets seamlessly with high quality vinyl plank. Creating intimate cooking for two or needed counter space for entertaining larger groups! Lrg pantry, custom backsplash, stainless deep sink, Samsung frig with ice maker & range and GE Advantium convection/micro all '15, Maytag DW '17. Relax in front of your gas fireplace flanked by ceiling high stone-like textures w/flush mounted TV that stays. You will love the bar-wall unit also constructed by Wood Dimensions with pendant lighting for wow factor. Imagine enjoying the river breezes off your balcony with the Pella full sliders in graphite finish to step out to balcony with ceramic tile, covered by an awning. Electronic-controlled front screen, heater, lighting & TV extends your living space by 90 s.f. all year! Master w/dark bamboo is a peaceful oasis, w/walk in closet, bath w/double sink granite vanity, extended mirror, step-in shower with dual controls. Second BR has murphy bed, full bath, laundry room. French doors also bring in light for a home office. Other features: smart thermometer, dimmable lighting, large coat/utility room plus enormous private storage room (w/parking). You will love the in-ground pool, amenities & location of The Westlake Villas!

    This property is off market, which means it's not currently listed for sale or rent on Zillow. This may be different from what's available on other websites or public sources.
    Facts & features

    Interior

    Bedrooms & bathrooms
    • Bedrooms: 2
    • Bathrooms: 2
    • Full bathrooms: 2
    Heating
    • Forced air, Gas
    Cooling
    • Central
    Appliances
    • Included: Dishwasher, Microwave, Range / Oven, Refrigerator
    Features
    • Has fireplace: Yes
    Interior area
    • Total interior livable area: 1,700 sqft

    Property

    Parking
    • Total spaces: 2
    Features
    • Exterior features: Stucco
    • Has view: Yes
    • View description: Water
    • Has water view: Yes
    • Water view: Water
    Details
    • Parcel number: 301-21-985C

    Construction

    Type & style
    • Home type: Condo
    Condition
    • Year built: 1984

    Community & neighborhood

    Location
    • Region: Rocky River

    Other

    Other facts
    • Appliances Equipment: Dishwasher, Microwave, Range, Refrigerator
    • Cooling Type: Central Air
    • Driveway: Paved
    • Garage Features: Access from Unit, Assigned/Reserved
    • Heating Type: Forced Air, Fireplace-Gas
    • Restrictions: No Signs, Pets Allowed, Leasing Allowed
    • View Description: Water View
    • Dwelling Type: Attached
    • Heating Fuel: Gas
    • Maint Fee Freq: Monthly
    • Maint Fee Includes: Landscaping, Property Management, Snow Removal, Exterior Building, Trash Removal, Garage/Parking, Recreation, Association Insurance
    • Water Sewer: Public Sewer, Public Water
    • Occupant Type: Owner
    • Amenities: Park, Common Facility, Pool, Exercise Room
    • House Faces: East
    • Exterior Features: Inground Pool, Deck
    • Exterior: Stucco
    • Available Financing: Cash, Conventional
    • Style: Townhouse
    • Roof: Shake
    • Unit Location: Center
    • Year Built Exception: Actual YBT
    • State: Ohio
    • Association: Akron Cleveland Association of REALTORS?
    • Sq Ft Above Source: Realist
    • Geocode Source: PxPoint
    • Last Change Type: Under Contract NO Showings
    • Parcel Number: 301-21-985C

    Price history

    DateEventPrice
    8/17/2020Sold$434,000+1%$255/sqft
    Source: MLS Now #4204916 Report a problem
    7/20/2020Pending sale$429,900$253/sqft
    Source: Howard Hanna - Rocky River #4204916 Report a problem
    7/13/2020Listed for sale$429,900$253/sqft
    Source: Howard Hanna #4204916 Report a problem

    Public tax history

    Tax history is unavailable.

    Neighborhood: 44116

    Nearby schools

    GreatSchools rating
    Schools provided by the listing agent
    • District: Rocky River CSD

    Source: The MLS. This data may not be complete. We recommend contacting the local school district to confirm school assignments for this home.

    Get a cash offer in 3 minutes
    Find out how much your home could sell for in as little as 3 minutes with a no-obligation cash offer.
    Estimated market value
    $528,100
    Get a cash offer in 3 minutes
    Find out how much your home could sell for in as little as 3 minutes with a no-obligation cash offer.
    Estimated market value
    $528,100