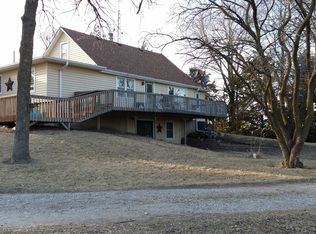
Your dream acreage has arrived! The million-dollar views here are sure to impress! This beautiful 20+ acre property sits just a mile or so off paved roads north of Branched Oak Lake Marina. You can enjoy a view of the lake & beautiful Nebraska sunsets from the west facing deck spanning the back of the house from the dining room to the primary bedroom. The main floor of the home has 3 bedrooms (one currently used as an office), 2 bathrooms, laundry area, living room, and a huge kitchen & informal dining area. In the walkout basement, you'll find a 4th bedroom, 3rd bathroom, and great room with a wood burning stove & a 15' x 10' bar that includes a sink, refrigerator, oven, & dishwasher! Outside bonuses include an oversized 2 stall attached garage in addition to a fully insulated & heated 54' x 36' outbuilding with concrete floor, a 60' x 40' tarp building, and a 52' x 8' storage trailer. Schedule a tour today and get settled in before you miss any more sunset views!
Sold for $675,000
Zillow last checked:
Listing updated:
Bought with:
Kimberly Garringer, 20170854
Nebraska Realty
Victoria Keck, 20150951
Nebraska Realty
Source: GPRMLS,MLS#: 22620841
Price history
| Date | Event | Price |
|---|---|---|
| 9/1/2026 | Sold | $675,000-3.6%$256/sqft |
Source:  GPRMLS #22620841 Report a problem GPRMLS #22620841 Report a problem | ||
| 7/27/2026 | Pending sale | $699,999$265/sqft |
Source: GPRMLS #22620841 Report a problem | ||
| 7/22/2026 | Listed for sale | $699,999-4.1%$265/sqft |
Source: GPRMLS #22620841 Report a problem | ||
| 7/22/2026 | Listing removed | $729,900$276/sqft |
Source: GPRMLS #22615964 Report a problem | ||
| 6/8/2026 | Listed for sale | $729,900-2.7%$276/sqft |
Source: GPRMLS #22615964 Report a problem | ||
| 6/8/2026 | Listing removed | $749,900$284/sqft |
Source: GPRMLS #22607511 Report a problem | ||
| 3/25/2026 | Listed for sale | $749,900$284/sqft |
Source: GPRMLS #22607511 Report a problem | ||
Nearby homes
- $660,3003 bd2 ba2.9k sqft9515 W Rock Creek Rd, Valparaiso, NE 68065Off Market
- $591,2005 bd2 ba2.7k sqft9601 W Rock Creek Rd, Valparaiso, NE 68065Off Market
- $392,3004 bd1 ba1.4k sqft9403 W Rock Creek Rd, Valparaiso, NE 68065Off Market
- $378,9003 bd3 ba1.4k sqft9305 W Rock Creek Rd, Valparaiso, NE 68065Off Market


Get pre-qualified for a loan
At Zillow Home Loans, we can pre-qualify you in as little as 5 minutes with no impact to your credit score.An equal housing lender. NMLS #10287.
