Skip main navigation
Off market
Street View
  • Tax assessed value
    $11,110,257

    19000 Point Dr, Tequesta, FL 33469

    6beds
    11,929sqft
    SingleFamily
    Built in 2004
    1.48 Acres Lot
    $-- Zestimate®
    $931/sqft
    $72,998 Estimated rent

    Home value

    Not available

    Estimated sales range

    Not available

    $72,998/mo

    Zestimate® history
    Loading
    Loading...

    Owner options

    List your home for rent

    $72,998/mo

    Rent Zestimate®

    Find your next renter with Zillow Rental Manager. Plus, with online applications, you can quickly screen prospective tenants – for free.

    Learn more

    $72,998/mo

    Rent Zestimate®

    Refinance and save

    $75,694/mo

    Est. payment

    Refinancing to a lower rate could help reduce your monthly payments and save thousands over the life of the loan.

    See today's rates

    $75,694/mo

    Est. payment

    Explore your selling options

    Work with a Zillow partner agent

    Leverage their expertise and Zillow's premium Showcase listings to get your home seen by more buyers.

    Get started

    List with your own agent

    Get your home in front of millions of buyers by listing it on Zillow.

    Learn how to do it

    Sell it yourself

    Take full control of how buyers see your home on Zillow by listing For Sale by Owner (FSBO).

    List your home

    What's special

    Double dockDouble gated private entriesOversized islandPrivate tennis courtOversized kitchen sinkLuxurious cristallo countersTotal sq ft

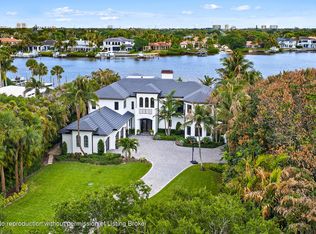
    ULTIMATE LUXURY - 1.5 ACRE - 140' RIVERFRONT - PRIVATE ESTATE W/ DOUBLE GATED PRIVATE ENTRIES - DOUBLE DOCK & 3 LIFTS - TENNIS COURTS!!!!! This Newly renconstructed transitional custom estate situated on 1.5 acres with 140 ft directly on the Loxahatchee River in Tequesta. This luxury waterfront property boasts over 10,000+ total sq ft including 5 bedrooms, 6.1 baths, 6 car garage, with detached guest house, private tennis court and 2 gated entries for complete privacy. The custom Downsview kitchen with an oversized island, luxurious Cristallo counters, Subzero refrigerator/freezer, pocketed pantry, La Cornue gas range, Miele coffee maker, 2 dishwashes and oversized kitchen sink.

    This property is off market, which means it's not currently listed for sale or rent on Zillow. This may be different from what's available on other websites or public sources.

    Facts & features

    Interior

    Bedrooms & bathrooms
    • Bedrooms: 6
    • Bathrooms: 7
    • Full bathrooms: 7
    • 1/2 bathrooms: 1
    Heating
    • Forced air, Electric, Gas
    Cooling
    • Central
    Appliances
    • Included: Dishwasher, Dryer, Garbage disposal, Microwave, Range / Oven, Refrigerator, Washer
    • Laundry: Laundry Closet, Inside, W/D Hookup
    Features
    • Wet Bar, Elevator, Kitchen Island, Pantry, Walk-In Closet(s), Storage, Entrance Foyer, Den/Office, Bar, Split Bedroom, Volume Ceiling, Roman Tub, Family, Cabana Bath
    • Flooring: Hardwood
    • Doors: French Doors
    • Windows: Plantation Shutters, Blinds, Storm Window(s), Drapes, Solar Tinted, Electric Shutters
    • Fireplace features: Fireplace(s)
    Interior area
    • Total interior livable area: 11,929 sqft

    Property

    Parking
    • Total spaces: 8
    • Parking features: Carport, Garage - Attached
    Accessibility
    • Accessibility features: Accessible Hallway(s)
    Features
    • Patio & porch: Patio, Screened Porch, Covered Patio, Open Patio
    • Exterior features: Cement / Concrete
    • Pool features: In Ground, Heated, Private, Pool/Spa Combo
    • Spa features: Spa Tub & Shower
    • Fencing: Fenced
    • Has view: Yes
    • View description: Water
    • Has water view: Yes
    • Water view: Water
    • Waterfront features: River Front, Navigable Water, Ocean Access
    • Frontage length: 131
    Lot
    • Size: 1.48 Acres
    • Features: Interior Lot, Auto Sprinkler, 1 to < 2 Acres, Zoned Sprinkler
    • Residential vegetation: Fruit Tree(s)
    Details
    • Parcel number: 60424025000060014
    • Zoning: R-1A(c
    • Special conditions: Title Insurance
    • Other equipment: Generator

    Construction

    Type & style
    • Home type: SingleFamily
    • Architectural style: Traditional
    Materials
    • concrete
    • Roof: Tile
    Condition
    • Resale
    • Year built: 2004
    Details
    • Builder model: Custom

    Utilities & green energy

    • Sewer: Public Sewer
    • Water: Public
    • Utilities for property: Electricity Connected, Cable Connected, Gas Bottle

    Community & neighborhood

    Security
    • Security features: Security Lights, Security System Owned, Security Gate, Closed Circuit Camera(s), Motion Detector
    Location
    • Region: Tequesta

    Other

    Other facts
    • Flooring: Wood, Marble
    • ViewYN: true
    • Sewer: Public Sewer
    • WaterSource: Public
    • View: River
    • Appliances: Dishwasher, Refrigerator, Disposal, Dryer, Microwave, Washer, Cooktop, Electric Range, Ice Maker, Gas Water Heater, Wall Oven
    • FireplaceYN: true
    • GarageYN: true
    • InteriorFeatures: Wet Bar, Elevator, Kitchen Island, Pantry, Walk-In Closet(s), Storage, Entrance Foyer, Den/Office, Bar, Split Bedroom, Volume Ceiling, Roman Tub, Family, Cabana Bath
    • AttachedGarageYN: true
    • SpaYN: true
    • CarportYN: true
    • ParkingFeatures: Attached Carport, Driveway, Garage, Circular Driveway, 2+ Spaces, Garage - Attached, Auto Garage Open, Drive - Decorative
    • HeatingYN: true
    • ExteriorFeatures: Outdoor Shower, Dock, Tennis Court(s), Built-in Barbecue, Open Balcony
    • Utilities: Electricity Connected, Cable Connected, Gas Bottle
    • CoolingYN: true
    • PatioAndPorchFeatures: Patio, Screened Porch, Covered Patio, Open Patio
    • Heating: Zoned, Central
    • WaterfrontYN: true
    • ConstructionMaterials: Concrete
    • Fencing: Fenced
    • ArchitecturalStyle: Traditional
    • ElectricOnPropertyYN: True
    • PoolPrivateYN: True
    • PetsAllowed: Yes
    • FrontageLength: 131
    • BuilderModel: Custom
    • DoorFeatures: French Doors
    • CoveredSpaces: 8
    • WindowFeatures: Plantation Shutters, Blinds, Storm Window(s), Drapes, Solar Tinted, Electric Shutters
    • PoolFeatures: In Ground, Heated, Private, Pool/Spa Combo
    • Cooling: Central Air, Zoned, Ceiling Fan(s)
    • LivingAreaSource: tax rolls
    • CommunityFeatures: Sidewalks, Electric Available, Water Available, Private Dock, Lift, Up to 40 Ft Boat, Hoist/Davit
    • LotFeatures: Interior Lot, Auto Sprinkler, 1 to < 2 Acres, Zoned Sprinkler
    • WaterfrontFeatures: River Front, Navigable Water, Ocean Access
    • SecurityFeatures: Security Lights, Security System Owned, Security Gate, Closed Circuit Camera(s), Motion Detector
    • Furnished: Negotiable
    • OtherEquipment: Generator
    • LaundryFeatures: Laundry Closet, Inside, W/D Hookup
    • AccessibilityFeatures: Accessible Hallway(s)
    • RoomDiningRoomFeatures: Eat-in Kitchen, Formal, Breakfast Area, Snack Bar
    • RoomLivingRoomFeatures: Storage, Family, Laundry-Inside, Laundry-Util/Closet, Den/Office, Cabana Bath
    • RoomMasterBathroomFeatures: Separate Shower, Bidet, Separate Tub, 2 Master Baths
    • RoadFrontageType: Public Road
    • HabitableResidenceYN: true
    • Inclusions: Refrigerator, Dryer, Washer, Dishwasher, Disposal, Microwave, cooktop, ice maker, Wall Oven, Auto Garage Open, Range - Electric, Water Heater - Gas
    • Roof: S-Tile
    • Vegetation: Fruit Tree(s)
    • PropertyCondition: Resale
    • RoomMasterBedroomFeatures: Mstr Bdrm - Sitting, Mstr Bdrm - Upstairs
    • SpecialListingConditions: Title Insurance
    • FireplaceFeatures: Fireplace(s)
    • SpaFeatures: Spa Tub & Shower
    • Zoning: R-1A(c
    • MlsStatus: Active
    • CoListAgentEmail: MadelynDickinson@keyes.com
    • CoListAgentFullName: Madelyn Anne Dickinson

    Price history

    DateEventPrice
    10/31/2022Sold$11,500,000-11.5%$964/sqft
    Source: BeachesMLS #R10789853 Report a problem
    10/11/2022Pending sale$13,000,000$1,090/sqft
    Source: Illustrated Properties #RX10789853 Report a problem
    10/11/2022Contingent$13,000,000$1,090/sqft
    Source: BeachesMLS #RX-10789853 Report a problem
    8/5/2022Listed for sale$13,000,000$1,090/sqft
    Source: BeachesMLS #RX-10789853 Report a problem
    8/4/2022Pending sale$13,000,000$1,090/sqft
    Source: Illustrated Properties #RX10789853 Report a problem
    8/4/2022Contingent$13,000,000$1,090/sqft
    Source: BeachesMLS #RX-10789853 Report a problem
    7/8/2022Price change$13,000,000-3.7%$1,090/sqft
    Source: BeachesMLS #RX-10789853 Report a problem
    6/24/2022Price change$13,500,000-2.5%$1,132/sqft
    Source: BeachesMLS #RX-10789853 Report a problem
    6/19/2022Listed for sale$13,850,000$1,161/sqft
    Source: BeachesMLS #RX-10789853 Report a problem
    6/16/2022Pending sale$13,850,000$1,161/sqft
    Source: Illustrated Properties #RX10789853 Report a problem
    6/15/2022Contingent$13,850,000$1,161/sqft
    Source: BeachesMLS #RX-10789853 Report a problem
    6/15/2022Listed for sale$13,850,000$1,161/sqft
    Source: BeachesMLS #RX-10789853 Report a problem
    6/13/2022Pending sale$13,850,000$1,161/sqft
    Source: Illustrated Properties #RX10789853 Report a problem
    6/13/2022Contingent$13,850,000$1,161/sqft
    Source: BeachesMLS #RX-10789853 Report a problem
    6/7/2022Listed for sale$13,850,000$1,161/sqft
    Source: BeachesMLS #RX-10789853 Report a problem
    5/31/2022Pending sale$13,850,000$1,161/sqft
    Source: Illustrated Properties #RX10789853 Report a problem
    5/23/2022Contingent$13,850,000$1,161/sqft
    Source: BeachesMLS #RX-10789853 Report a problem
    4/28/2022Price change$13,850,000-7.7%$1,161/sqft
    Source: BeachesMLS #RX-10789853 Report a problem
    4/6/2022Price change$15,000,000-5.7%$1,257/sqft
    Source: BeachesMLS #RX-10789782 Report a problem
    3/11/2022Price change$15,900,000-14.1%$1,333/sqft
    Source: BeachesMLS #RX-10781427 Report a problem
    3/5/2022Listed for sale$18,500,000+117.6%$1,551/sqft
    Source: BeachesMLS #RX-10781427 Report a problem
    3/26/2021Sold$8,500,000$713/sqft
    Source: BeachesMLS #R10690286 Report a problem
    2/19/2021Pending sale$8,500,000$713/sqft
    Source: Illustrated Properties #RX10690286 Report a problem
    2/11/2021Contingent$8,500,000$713/sqft
    Source: BeachesMLS #RX-10690286 Report a problem
    2/11/2021Pending sale$8,500,000+70%$713/sqft
    Source: BeachesMLS #RX-10690286 Report a problem
    7/30/2020Sold$5,000,000+42.9%$419/sqft
    Source: BeachesMLS #R10609854 Report a problem
    4/8/2009Sold$3,500,000+2622.2%$293/sqft
    Source: Public Record Report a problem
    3/6/2001Sold$128,571$11/sqft
    Source: Public Record Report a problem

    Public tax history

    YearProperty taxesTax assessment
    2025$211,233 +17.2%$10,902,701 +17.2%
    2024$180,254 +2.3%$9,298,827 +3%
    2023$176,201 +26.1%$9,027,987 +29.9%
    2022$139,688 +26.5%$6,949,853 +30.8%
    2021$110,464 +21.5%$5,313,393 +21.5%
    2020$90,938 +1.2%$4,373,636 +2.3%
    2019$89,817 $4,275,304 +1.9%
    2018$89,817 +6.3%$4,195,588 +1.9%
    2017$84,491 +0.5%$4,117,121 +1.2%
    2016$84,102 -1.1%$4,069,754 +7.4%
    2015$85,080 +7.5%$3,788,611 +5.2%
    2014$79,154 +7.6%$3,601,806 +6.9%
    2013$73,536 +9.1%$3,370,203 +9.2%
    2012$67,390 +3.7%$3,085,326 +5.8%
    2011$64,991 -6.4%$2,915,675 -5.8%
    2010$69,462 +0.5%$3,094,720 -2.9%
    2009$69,132 -1.1%$3,185,892 -8.5%
    2008$69,917 -7.7%$3,481,065 -8%
    2007$75,772 $3,781,875 +84.1%
    2005-- $2,054,647 +3%
    2004$26,590 +8512.8%$1,994,803 +270.3%
    2003$309 -96.4%$538,659 +2.4%
    2002$8,586 -26.8%$526,034 +3%
    2001$11,732 +24.6%$510,663 +22.6%
    2000$9,414 +5.5%$416,443 -5.6%
    1999$8,920 $441,377

    Find assessor info on the county website

    Neighborhood: 33469

    Nearby schools

    GreatSchools rating
    Schools provided by the listing agent
    • Elementary: Limestone Creek Elementary School
    • Middle: Jupiter Middle School
    • High: Jupiter High School

    Source: The MLS. This data may not be complete. We recommend contacting the local school district to confirm school assignments for this home.