Skip main navigation
Sold for $920,000
  • $920,000

    19000 Raines Dr, Rockville, MD 20855

    4beds
    4,018sqft
    Single Family Residence
    Built in 1999
    2 Acres Lot
    $1,002,300 Zestimate®
    $229/sqft
    $4,961 Estimated rent

    Home value

    $1,002,300

    $952,000 - $1.05M

    $4,961/mo

    Zestimate® history
    Loading
    Loading...

    Owner options

    List your home for rent

    $4,961/mo

    Rent Zestimate®

    Find your next renter with Zillow Rental Manager. Plus, with online applications, you can quickly screen prospective tenants – for free.

    Learn more

    $4,961/mo

    Rent Zestimate®

    Refinance and save

    $5,619/mo

    Est. payment

    Refinancing to a lower rate could help reduce your monthly payments and save thousands over the life of the loan.

    See today's rates

    $5,619/mo

    Est. payment

    Explore your selling options

    Work with a Zillow partner agent

    Leverage their expertise and Zillow's premium Showcase listings to get your home seen by more buyers.

    Get started

    List with your own agent

    Get your home in front of millions of buyers by listing it on Zillow.

    Learn how to do it

    Sell it yourself

    Take full control of how buyers see your home on Zillow by listing For Sale by Owner (FSBO).

    List your home

    What's special

    Center islandElegant columnsWet barLots of storageFull hall bathroomUpdated kitchenWood-burning stove
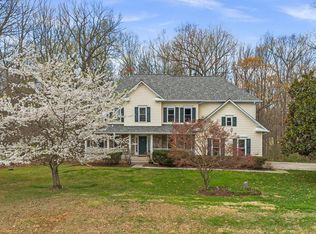
    Spectacular 4 bedroom/4 1/2 bath home in Derwood/Rockville!! You'll want to live here on this secluded, wooded private 2-acre lot. The cleared yard space for is great for outdoor activity. This stately brick-front colonial boasts over 4000 sf of living space. A bright 2-story entry foyer welcomes you inside. Through french doors on the right, the den provides the perfect work at home space. Elegant columns separate the living and dining rooms for ideal formal entertaining. The updated kitchen with stainless appliances and adjoining family room overlook and access the deck and natural beauty of the backyard. The kitchen is equipped with lots of storage and counter space along with a center island and table space. The family room has a wood-burning stove in the fireplace and the 2nd staircase to the upper level. The laundry room off the kitchen connects to an additional storage closet and the garage entrance. On the upper level, the primary bedroom is stunning with a sitting room and views of the backyard that create an oasis of privacy. The en suite primary bathroom leads to an oversized, dual walk-in closet. Three additional, spacious bedrooms are also upstairs: two share a Jack and Jill bathroom and the third is served by a full hall bathroom. Don't miss the convenient laundry chute in the hall! The full walkout basement is mostly finished and features a wet bar, a full bathroom, wired speakers for media entertainment and beautiful exterior french doors. The unfinished areas hold the workroom complete with shelving and workbenches as well as a generous storage area. The two-car garage has a single door side entrance.

    Zillow last checked:

    Listing updated:

    Listed by:

    Margie Eldridge 301-325-8503,

    RE/MAX Realty Centre, Inc.

    Bought with:

    Antonio Brown

    Coldwell Banker Realty - Washington

    Source: Bright MLS,MLS#: MDMC2104750MLS Logo

    Facts & features

    Interior

    Bedrooms & bathrooms
    • Bedrooms: 4
    • Bathrooms: 5
    • Full bathrooms: 4
    • 1/2 bathrooms: 1
    • Main level bathrooms: 1
    Basement
    • Area: 1516
    Heating
    • Forced Air, Propane
    Cooling
    • Central Air, Electric
    Appliances
    • Included: Microwave, Dishwasher, Disposal, Exhaust Fan, Refrigerator, Washer, Water Heater
    • Laundry: Main Level, Laundry Chute
    Features
    • Dining Area, Additional Stairway, Breakfast Area, Ceiling Fan(s), Chair Railings, Crown Molding, Double/Dual Staircase, Floor Plan - Traditional, Formal/Separate Dining Room, Kitchen Island, Recessed Lighting, Soaking Tub, Bathroom - Stall Shower, Bathroom - Tub Shower, Upgraded Countertops, Walk-In Closet(s), Bar, 9'+ Ceilings
    • Flooring: Carpet, Hardwood, Wood
    • Windows: Window Treatments
    • Basement: Partially Finished,Rear Entrance,Sump Pump,Partial,Full,Heated,Interior Entry,Workshop,Windows
    • Number of fireplaces: 1
    • Fireplace features: Brick, Mantel(s), Screen, Wood Burning
    Interior area
    • Total structure area: 4,318
    • Total interior livable area: 4,018 sqft
    • Finished area above ground: 2,802
    • Finished area below ground: 1,216

    Property

    Parking
    • Total spaces: 2
    • Parking features: Garage Faces Side, Garage Door Opener, Inside Entrance, Asphalt, Attached, Driveway
    • Attached garage spaces: 2
    • Has uncovered spaces: Yes
    Accessibility
    • Accessibility features: None
    Features
    • Levels: Three
    • Stories: 3
    • Patio & porch: Deck
    • Pool features: None
    • Has view: Yes
    • View description: Trees/Woods
    Lot
    • Size: 2 Acres
    Details
    • Additional structures: Above Grade, Below Grade
    • Parcel number: 160802910328
    • Zoning: RE1
    • Special conditions: Standard

    Construction

    Type & style
    • Home type: SingleFamily
    • Architectural style: Colonial
    • Property subtype: Single Family Residence
    Materials
    • Combination, Brick
    • Foundation: Concrete Perimeter
    Condition
    • Very Good
    • New construction: No
    • Year built: 1999
    Details
    • Builder model: Kylie

    Utilities & green energy

    • Sewer: Private Septic Tank
    • Water: Well

    Community & HOA

    Community
    • Subdivision: Granby Woods
    HOA
    • Has HOA: No
    Location
    • Region: Rockville

    Financial & listing details

    • Price per square foot: $229/sqft
    • Tax assessed value: $651,100
    • Annual tax amount: $7,146
    • Date on market: 9/8/2023
    • Listing agreement: Exclusive Right To Sell
    • Listing terms: Cash,Conventional
    • Exclusions: Riding Mower In Shed
    • Ownership: Fee Simple

    Price history

    DateEventPrice
    10/23/2023Sold$920,000$229/sqft
    Source: Bright MLS #MDMC2104750 Report a problem
    9/24/2023Pending sale$920,000$229/sqft
    Source: Bright MLS #MDMC2104750 Report a problem
    9/15/2023Listed for sale$920,000$229/sqft
    Source: Bright MLS #MDMC2104750 Report a problem
    9/12/2023Contingent$920,000$229/sqft
    Source: Bright MLS #MDMC2104750 Report a problem
    9/8/2023Listed for sale$920,000+636%$229/sqft
    Source: Bright MLS #MDMC2104750 Report a problem
    11/19/1998Sold$125,000$31/sqft
    Source: Public Record Report a problem

    Public tax history

    YearProperty taxesTax assessment
    2025$8,851 +8.6%$764,500 +8%
    2024$8,148 +8.6%$707,800 +8.7%
    2023$7,502 +14.4%$651,100 +9.5%
    2022$6,559 +0.3%$594,400 +0.3%
    2021$6,537 +0.2%$592,900 +0.3%
    2020$6,524 +0.3%$591,400 +0.3%
    2019$6,505 -0.2%$589,900
    2018$6,517 -2.7%$589,900
    2017$6,696 +18.6%$589,900 -0.8%
    2016$5,648 $594,500 +1.8%
    2015$5,648 $583,867 +1.9%
    2014$5,648 $573,233 +1.9%
    2013-- $562,600
    2012-- $562,600
    2011-- $562,600 -25.8%
    2010-- $758,380 +4%
    2009-- $729,002 +4.2%
    2008-- $699,626 +4.4%
    2007-- $670,250 +13%
    2006-- $593,166 +14.9%
    2005-- $516,083 +17.6%
    2004-- $439,000
    2003-- $439,000 +14.2%
    2002-- $384,273 +7.7%
    2001-- $356,910
    Find assessor info on the county website

    Neighborhood: 20855

    Nearby schools

    GreatSchools rating
    Schools provided by the listing agent
    • District: Montgomery County Public Schools

    Source: Bright MLS. This data may not be complete. We recommend contacting the local school district to confirm school assignments for this home.

    Get a cash offer in 3 minutes
    Find out how much your home could sell for in as little as 3 minutes with a no-obligation cash offer.
    Estimated market value
    $1,002,300
    Get a cash offer in 3 minutes
    Find out how much your home could sell for in as little as 3 minutes with a no-obligation cash offer.
    Estimated market value
    $1,002,300