Skip main navigation
Sold for $460,000
  • $460,000

    19001 Margo St, Omaha, NE 68136

    4beds
    3,208sqft
    Single Family Residence
    Built in 2005
    0.28 Acres Lot
    $481,900 Zestimate®
    $143/sqft
    $3,491 Estimated rent

    Home value

    $481,900

    $458,000 - $506,000

    $3,491/mo

    Zestimate® history
    Loading
    Loading...

    Owner options

    List your home for rent

    $3,491/mo

    Rent Zestimate®

    Find your next renter with Zillow Rental Manager. Plus, with online applications, you can quickly screen prospective tenants – for free.

    Learn more

    $3,491/mo

    Rent Zestimate®

    Refinance and save

    $3,206/mo

    Est. payment

    Refinancing to a lower rate could help reduce your monthly payments and save thousands over the life of the loan.

    See today's rates

    $3,206/mo

    Est. payment

    Explore your selling options

    Work with a Zillow partner agent

    Leverage their expertise and Zillow's premium Showcase listings to get your home seen by more buyers.

    Get started

    List with your own agent

    Get your home in front of millions of buyers by listing it on Zillow.

    Learn how to do it

    Sell it yourself

    Take full control of how buyers see your home on Zillow by listing For Sale by Owner (FSBO).

    List your home

    What's special

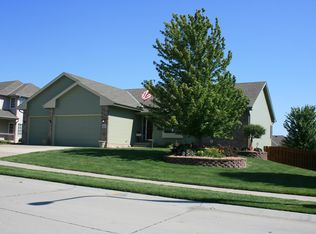
    Don't miss out on this immaculate 2 story home located in popular Sugar Creek! The spacious main floor boasts large windows that flood the open concept layout with natural light. Enjoy a cozy fireplace in the generous living room and a kitchen equipped with stainless steel appliances and a walk-in pantry for extra storage. Additionally, the main floor includes a convenient laundry room and a half guest bath. Upstairs, discover four bedrooms, including the primary suite with a full bath, double sinks, a jacuzzi tub, and a spacious walk-in closet. An additional office/flex room and another full bath complete the second level. The fully finished basement offers even more living space with a family room, fireplace, wet bar, ¾ bathroom, and a storage room. Outside, the large fully fenced backyard with a deck is ideal for entertaining. The community offers an amazing park area, basketball court, sand volleyball, tennis court and walking trail to enjoy.

    Zillow last checked:

    Listing updated:

    Listed by:

    Tallena McNulty 402-719-1073,

    BHHS Ambassador Real Estate,

    Matt Andersen 402-719-0901,

    BHHS Ambassador Real Estate

    Bought with:

    Margaret VonTersch, 20050220

    BHHS Ambassador Real Estate

    Source: GPRMLS,MLS#: 22415934MLS Logo

    Facts & features

    Interior

    Bedrooms & bathrooms
    • Bedrooms: 4
    • Bathrooms: 4
    • Full bathrooms: 2
    • 3/4 bathrooms: 1
    • 1/2 bathrooms: 1
    • Main level bathrooms: 1
    Primary bedroom
    • Features: Wall/Wall Carpeting, Ceiling Fan(s), Walk-In Closet(s)
    • Level: Second
    • Area: 195.6
    • Dimensions: 16.3 x 12
    Bedroom 2
    • Features: Wall/Wall Carpeting
    • Level: Second
    • Area: 145.8
    • Dimensions: 10.8 x 13.5
    Bedroom 3
    • Features: Wall/Wall Carpeting
    • Level: Second
    • Area: 101.1
    • Dimensions: 10.11 x 10
    Bedroom 4
    • Features: Wall/Wall Carpeting
    • Level: Second
    • Area: 104.13
    • Dimensions: 10.11 x 10.3
    Primary bathroom
    • Features: Full
    Dining room
    • Features: Wood Floor, Ceiling Fans
    • Level: Main
    • Area: 188.34
    • Dimensions: 14.6 x 12.9
    Family room
    • Features: Wall/Wall Carpeting, Fireplace
    • Level: Basement
    • Area: 387.5
    • Dimensions: 25 x 15.5
    Kitchen
    • Features: Wood Floor, Ceiling Fan(s), Pantry
    • Level: Main
    • Area: 126.65
    • Dimensions: 11.11 x 11.4
    Living room
    • Features: Wall/Wall Carpeting, Fireplace, 9'+ Ceiling, Ceiling Fan(s)
    • Level: Main
    • Area: 430.5
    • Dimensions: 28.7 x 15
    Basement
    • Area: 1045
    Office
    • Features: Wall/Wall Carpeting
    • Level: Second
    • Area: 176.25
    • Dimensions: 12.5 x 14.1
    Heating
    • Natural Gas, Forced Air
    Cooling
    • Central Air
    Appliances
    • Included: Range, Refrigerator, Washer, Dishwasher, Dryer, Disposal, Microwave
    • Laundry: Wall/Wall Carpeting
    Features
    • Flooring: Wood, Carpet, Ceramic Tile
    • Basement: Partially Finished
    • Number of fireplaces: 2
    • Fireplace features: Family Room, Living Room, Gas Log
    Interior area
    • Total structure area: 3,208
    • Total interior livable area: 3,208 sqft
    • Finished area above ground: 2,295
    • Finished area below ground: 913

    Property

    Parking
    • Total spaces: 3
    • Parking features: Attached
    • Attached garage spaces: 3
    Features
    • Levels: Two
    • Patio & porch: Porch, Deck
    • Exterior features: Sprinkler System
    • Fencing: Full,Iron
    Lot
    • Size: 0.28 Acres
    • Dimensions: 88 x 140
    • Features: Over 1/4 up to 1/2 Acre, City Lot, Subdivided
    Details
    • Parcel number: 011579851

    Construction

    Type & style
    • Home type: SingleFamily
    • Property subtype: Single Family Residence
    Materials
    • Masonite
    • Foundation: Concrete Perimeter
    • Roof: Composition
    Condition
    • Not New and NOT a Model
    • New construction: No
    • Year built: 2005

    Utilities & green energy

    • Sewer: Public Sewer
    • Water: Public

    Community & neighborhood

    Location
    • Region: Omaha
    • Subdivision: Sugar Creek

    HOA & financial

    HOA
    • Has HOA: Yes
    • HOA fee: $85 annually
    • Association name: Sugar Creek

    Other

    Other facts
    • Listing terms: VA Loan,FHA,Conventional,Cash
    • Ownership: Fee Simple

    Price history

    DateEventPrice
    8/30/2024Sold$460,000-1.1%$143/sqft
    Source: GPRMLS #22415934 Report a problem
    7/25/2024Pending sale$465,000$145/sqft
    Source: GPRMLS #22415934 Report a problem
    7/17/2024Price change$465,000-2.1%$145/sqft
    Source: GPRMLS #22415934 Report a problem
    6/24/2024Price change$475,000-1%$148/sqft
    Source: GPRMLS #22415934 Report a problem
    4/3/2024Listed for sale$480,000+108.9%$150/sqft
    Source: GPRMLS #22407646 Report a problem
    2/8/2005Sold$229,794+641.3%$72/sqft
    Source: GPRMLS #470732 Report a problem
    10/14/2004Sold$31,000$10/sqft
    Source: Public Record Report a problem

    Public tax history

    YearProperty taxesTax assessment
    2025$7,419 +6%$448,219 +8.8%
    2024$6,998 -6.6%$411,787
    2023$7,495 +6.1%$411,787 +28.7%
    2022$7,062 +4.4%$319,919
    2021$6,761 +1.8%$319,919 +10.1%
    2020$6,643 +0.1%$290,544 +3%
    2019$6,638 +2.3%$281,980 +2.3%
    2018$6,491 +3.7%$275,738 +4.9%
    2017$6,257 +9.6%$262,833 +12.6%
    2016$5,707 $233,466 +3.6%
    2015$5,707 -1.1%$225,427 +0.2%
    2014$5,768 $225,023 -0.3%
    2012$5,768 -2.3%$225,735 +0.3%
    2011$5,902 -1.7%$225,134 -1.6%
    2010$6,004 -1.1%$228,810 -2.1%
    2009$6,070 +0.8%$233,601 -2.1%
    2008$6,022 -5.1%$238,529 +1%
    2007$6,343 +198.3%$236,233 +1.2%
    2006$2,127 +322%$233,452 +200.1%
    2005$504 $77,792 +325.1%
    2004$504 $18,300 +11%
    2003-- $16,485

    Find assessor info on the county website

    Neighborhood: 68136

    Nearby schools

    GreatSchools rating
    Schools provided by the listing agent
    • Elementary: Reeder
    • Middle: Beadle
    • High: Millard West
    • District: Millard

    Source: GPRMLS. This data may not be complete. We recommend contacting the local school district to confirm school assignments for this home.

    Get pre-qualified for a loan
    At Zillow Home Loans, we can pre-qualify you in as little as 5 minutes with no impact to your credit score.

    An equal housing lender. NMLS #10287.

    Sell for more on Zillow
    Get a Zillow Showcase℠ listing at no additional cost and you could sell for .
    $481,900
    2% more
    +$9,638
    With Zillow Showcase(estimated)
    $491,538