Skip main navigation
Sold
  • $515,700

    19001 Skyview Ln, Spring Hill, KS 64083

    4beds
    2,311sqft
    Single Family Residence
    Built in 2020
    -- sqft lot
    $515,700 Zestimate®
    $223/sqft
    $3,005 Estimated rent

    Home value

    $515,700

    $490,000 - $541,000

    $3,005/mo

    Zestimate® history
    Loading
    Loading...

    Owner options

    List your home for rent

    $3,005/mo

    Rent Zestimate®

    Find your next renter with Zillow Rental Manager. Plus, with online applications, you can quickly screen prospective tenants – for free.

    Learn more

    $3,005/mo

    Rent Zestimate®

    Refinance and save

    $4,052/mo

    Est. payment

    Refinancing to a lower rate could help reduce your monthly payments and save thousands over the life of the loan.

    See today's rates

    $4,052/mo

    Est. payment

    Explore your selling options

    Work with a Zillow partner agent

    Leverage their expertise and Zillow's premium Showcase listings to get your home seen by more buyers.

    Get started

    List with your own agent

    Get your home in front of millions of buyers by listing it on Zillow.

    Learn how to do it

    Sell it yourself

    Take full control of how buyers see your home on Zillow by listing For Sale by Owner (FSBO).

    List your home

    What's special

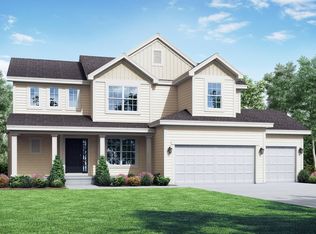
    DREAMING OF... A BIG YARD, WALK-OUT BASEMENT, A LONG FARMHOUSE FRONT PORCH BIG ENOUGH FOR A SWING, LARGE & OPEN GREAT ROOM, KITCHEN + DINING AREA, 4 NICE-SIZED BEDROOMS, HUGE LAUNDRY ROOM WITH FOLDING TABLE THAT CONNECTS TO MAIN BEDROOM SUITE & HALLWAY, WALK-IN PANTRY, WHITE CABINETS, COFFEE BAR, MODERN LIGHT FIXTURES, COVERD DECK + PATIO, SPRINKLER & SECUITRY SYSTEM, THE PERFECT BASEMENT FOR FUTURE FINISH - STUBBED FOR FULL BATH & WALL BAR, SPECTACULAR SOUTH JOCO SUNSETS & A STARLIT SKY...YOU-CAN-HAVE-IT-ALL!!! Hidden Gem Community! Couple Mins East of 169 Hwy on 191st, without view & noise of highway! 10 Mins or less to GARMIN & 1-35! Across from Wolf Creek Elementary & 2 blocks to Spring Hill High School. State-of-the-Art Pool, Community Center & Play Area Ready For You! Special Tax less than $160/year!!

    This property is off market, which means it's not currently listed for sale or rent on Zillow. This may be different from what's available on other websites or public sources.
    Zillow last checked:

    Listing updated:

    Listing Provided by:

    Shelly Balthazor 816-591-6277,

    ReeceNichols - College Blvd,

    Rob Ellerman 816-679-8336,

    ReeceNichols - College Blvd

    Bought with:

    John Moffitt & Associates

    Source: Heartland MLS as distributed by MLS GRID,MLS#: 2215063MLS Logo

    Facts & features

    Interior

    Bedrooms & bathrooms
    • Bedrooms: 4
    • Bathrooms: 3
    • Full bathrooms: 2
    • 1/2 bathrooms: 1
    Primary bedroom
    • Features: Carpet, Ceiling Fan(s), Walk-In Closet(s)
    • Level: Second
    • Area: 210 Square Feet
    • Dimensions: 14 x 15
    Bedroom 2
    • Features: Carpet, Walk-In Closet(s)
    • Level: Second
    • Area: 143 Square Feet
    • Dimensions: 11 x 13
    Bedroom 3
    • Features: Carpet, Walk-In Closet(s)
    • Level: Second
    • Area: 143 Square Feet
    • Dimensions: 11 x 13
    Bedroom 4
    • Features: Carpet
    • Level: Second
    • Area: 132 Square Feet
    • Dimensions: 12 x 11
    Primary bathroom
    • Features: Ceramic Tiles, Double Vanity, Granite Counters, Shower Only
    • Level: Second
    Bathroom 1
    • Features: Ceramic Tiles, Double Vanity, Granite Counters, Shower Over Tub
    • Level: Second
    Dining room
    • Features: Wood Floor
    • Level: First
    • Area: 143 Square Feet
    • Dimensions: 11 x 13
    Great room
    • Features: All Carpet, Fireplace
    • Level: First
    • Area: 255 Square Feet
    • Dimensions: 17 x 15
    Half bath
    • Features: Wood Floor
    • Level: First
    Kitchen
    • Features: Granite Counters, Kitchen Island, Pantry
    • Level: First
    • Area: 153 Square Feet
    • Dimensions: 9 x 17
    Laundry
    • Features: Ceramic Tiles
    • Level: Second
    Heating
    • Natural Gas
    Cooling
    • Electric
    Appliances
    • Included: Dishwasher, Disposal, Humidifier, Microwave, Built-In Electric Oven, Stainless Steel Appliance(s)
    • Laundry: Bedroom Level, Upper Level
    Features
    • Ceiling Fan(s), Custom Cabinets, Kitchen Island, Painted Cabinets, Pantry, Walk-In Closet(s)
    • Flooring: Carpet, Wood
    • Basement: Egress Window(s),Bath/Stubbed,Sump Pump,Walk-Out Access
    • Number of fireplaces: 1
    • Fireplace features: Great Room
    Interior area
    • Total structure area: 2,311
    • Total interior livable area: 2,311 sqft
    • Finished area above ground: 2,311
    • Finished area below ground: 0

    Property

    Parking
    • Total spaces: 3
    • Parking features: Attached, Garage Faces Front
    • Attached garage spaces: 3
    Features
    • Patio & porch: Covered, Patio, Porch
    Lot
    • Features: City Limits, City Lot
    Details
    • Parcel number: EP440000000022

    Construction

    Type & style
    • Home type: SingleFamily
    • Architectural style: Traditional
    • Property subtype: Single Family Residence
    Materials
    • Lap Siding, Wood Siding
    • Roof: Composition
    Condition
    • Under Construction
    • New construction: Yes
    • Year built: 2020
    Details
    • Builder model: Preston Ridge
    • Builder name: Summit Homes

    Utilities & green energy

    • Sewer: Public Sewer
    • Water: Public
    Green energy
    • Energy efficient items: Appliances, Insulation, Lighting, Doors, Windows

    Community & neighborhood

    Security
    • Security features: Security System, Smoke Detector(s)
    Location
    • Region: Spring Hill
    • Subdivision: Foxwood Ranch

    HOA & financial

    HOA
    • HOA fee: $825 annually
    • Amenities included: Clubhouse, Community Center, Party Room, Play Area, Pool, Trail(s)

    Other

    Other facts
    • Listing terms: Cash,Conventional,FHA,USDA Loan,VA Loan
    • Ownership: Private
    • Road surface type: Paved

    Price history

    DateEventPrice
    1/22/2021Sold--
    Source: Heartland MLS as distributed by MLS GRID #2215063 Report a problem
    12/22/2020Pending sale$399,950$173/sqft
    Source: Heartland MLS as distributed by MLS GRID #2215063 Report a problem

    Public tax history

    Tax history is unavailable.

    Neighborhood: 64083

    Nearby schools

    GreatSchools rating
    Schools provided by the listing agent
    • Elementary: Wolf Creek
    • Middle: Spring Hill
    • High: Spring Hill

    Source: Heartland MLS as distributed by MLS GRID. This data may not be complete. We recommend contacting the local school district to confirm school assignments for this home.

    Get a cash offer in 3 minutes
    Find out how much your home could sell for in as little as 3 minutes with a no-obligation cash offer.
    Estimated market value
    $515,700
    Get a cash offer in 3 minutes
    Find out how much your home could sell for in as little as 3 minutes with a no-obligation cash offer.
    Estimated market value
    $515,700