Welcome to the highly desired South Hampton neighborhood, where an incredible turn key opportunity awaits you. Introducing this stunning 3 bedroom, 2.5 bathroom front/back split home that epitomizes comfortable and stylish living. With its awesome features and inviting ambiance, this residence is perfect for those who value both comfort and entertainment. As you step inside, you'll immediately notice the open and airy layout creating a space that is both practical and visually pleasing. The living room, adorned with a cozy fireplace and large windows that allow natural light to flood in, casting a warm and welcoming glow throughout. The heart of the home lies in the cute kitchen - equipped with great appliances, ample cabinetry, and a convenient breakfast bar. This culinary haven is perfect for preparing gourmet meals or hosting casual gatherings with loved ones. Adjacent to the kitchen is a delightful dining area, creating a seamless flow between cooking and entertaining. Upstairs, you'll find three bedrooms, each offering a peaceful retreat. The primary suite boasts an ensuite bathroom. The additional bedrooms are versatile spaces that can be customized to fit your specific needs, whether it be a cozy guest room, home office, or a play area for children. Head on down to the media room and then out to one of the standout features of this home - the amazing back brick patio that overlooks the spacious fenced in backyard. It's the perfect spot for hosting outdoor gatherings or simply unwinding with a cup of coffee in the morning. The expansive flat yard offers endless possibilities for landscaping and outdoor activities. Don’t miss out on the perfect place for entertaining friends and creating lasting memories.
Sold
Street View
Price Unknown
19001 W 164th St, Olathe, KS 66062
3beds
1,484sqft
Single Family Residence
Built in 1999
8,204 Square Feet Lot
$400,500 Zestimate®
$--/sqft
$2,355 Estimated rent
Home value
$400,500
$380,000 - $421,000
$2,355/mo
Zestimate® history
Owner options
List your home for rent
$2,355/mo
Rent Zestimate®
Find your next renter with Zillow Rental Manager. Plus, with online applications, you can quickly screen prospective tenants – for free.
$2,355/mo
Rent Zestimate®
Refinance and save
$110/mo
Est. payment
Refinancing to a lower rate could help reduce your monthly payments and save thousands over the life of the loan.
$110/mo
Est. payment
Explore your selling options
Work with a Zillow partner agent
Leverage their expertise and Zillow's premium Showcase listings to get your home seen by more buyers.
Get startedList with your own agent
Get your home in front of millions of buyers by listing it on Zillow.
Learn how to do itSell it yourself
Take full control of how buyers see your home on Zillow by listing For Sale by Owner (FSBO).
List your homeWhat's special
Cozy guest roomHome officeSpacious fencedStylish livingCozy fireplaceAmple cabinetryCute kitchen
Zillow last checked:
Listing updated:
Listed by:
Breanna Leahy 913-953-1010,
Compass Realty Group
Bought with:
Megan Young, 00243224
United Real Estate Kansas City
Source: Heartland MLS as distributed by MLS GRID,MLS#: 2443616
Facts & features
Interior
Bedrooms & bathrooms
- Bedrooms: 3
- Bathrooms: 3
- Full bathrooms: 2
- 1/2 bathrooms: 1
Primary bedroom
- Features: Carpet, Ceiling Fan(s), Walk-In Closet(s)
- Level: Second
- Dimensions: 15 x 13
Bedroom 2
- Features: Carpet, Ceiling Fan(s)
- Level: Second
- Dimensions: 11 x 10
Bedroom 3
- Features: Carpet, Ceiling Fan(s)
- Level: Second
- Dimensions: 10 x 9
Primary bathroom
- Features: Ceramic Tiles, Double Vanity, Shower Only
- Level: Second
Bathroom 2
- Features: Shower Over Tub
- Level: Second
Dining room
- Level: Second
Half bath
- Features: Ceramic Tiles
- Level: Basement
Kitchen
- Level: Second
Living room
- Features: Carpet, Ceiling Fan(s), Fireplace
- Level: Main
- Dimensions: 19 x 13
Media room
- Features: Carpet
- Level: Basement
- Dimensions: 19 x 12
Heating
- Natural Gas
Cooling
- Electric
Appliances
- Included: Dishwasher, Microwave, Refrigerator, Built-In Electric Oven
- Laundry: In Basement
Features
- Ceiling Fan(s), Vaulted Ceiling(s)
- Basement: Partial,Walk-Out Access
- Number of fireplaces: 1
- Fireplace features: Living Room
Interior area
- Total structure area: 1,484
- Total interior livable area: 1,484 sqft
- Finished area above ground: 1,264
- Finished area below ground: 220
Property
Parking
- Total spaces: 2
- Parking features: Attached
- Attached garage spaces: 2
Features
- Patio & porch: Deck
- Fencing: Wood
Lot
- Size: 8,204 Square Feet
- Dimensions: 59 x 136 x 63 x 131
Details
- Parcel number: Dp699000000380
Construction
Type & style
- Home type: SingleFamily
- Architectural style: Traditional
- Property subtype: Single Family Residence
Materials
- Frame
- Roof: Composition
Condition
- Year built: 1999
Utilities & green energy
- Water: Public
Community & HOA
Community
- Security: Smoke Detector(s)
- Subdivision: South Hampton
HOA
- Has HOA: Yes
- HOA fee: $110 annually
- HOA name: Premier Property Services
Location
- Region: Olathe
Financial & listing details
- Tax assessed value: $362,500
- Annual tax amount: $3,793
- Date on market: 7/7/2023
- Listing terms: Cash,Conventional,FHA,VA Loan
- Exclusions: See Seller's Disc
- Ownership: Private
Price history
| Date | Event | Price |
|---|---|---|
| 8/10/2023 | Sold | -- |
Source:  Heartland MLS as distributed by MLS GRID #2443616 Report a problem Heartland MLS as distributed by MLS GRID #2443616 Report a problem | ||
| 8/1/2023 | Pending sale | $340,000$229/sqft |
Source: Heartland MLS as distributed by MLS GRID #2443616 Report a problem | ||
| 7/10/2023 | Contingent | $340,000$229/sqft |
Source: Heartland MLS as distributed by MLS GRID #2443616 Report a problem | ||
| 7/7/2023 | Listed for sale | $340,000$229/sqft |
Source: Heartland MLS as distributed by MLS GRID #2443616 Report a problem | ||
Public tax history
| Year | Property taxes | Tax assessment |
|---|---|---|
| 2025 | $4,620 +3.3% | $41,687 +4.5% |
| 2024 | $4,472 +8.8% | $39,882 +10.9% |
| 2023 | $4,111 +8.4% | $35,961 +11.4% |
| 2022 | $3,793 | $32,292 +10.2% |
| 2021 | -- | $29,302 +3.7% |
| 2020 | $3,519 | $28,255 +7.1% |
| 2019 | -- | $26,381 +4.7% |
| 2018 | -- | $25,208 +6.6% |
| 2017 | $3,013 +11.1% | $23,655 +8.2% |
| 2016 | $2,712 +4.4% | $21,861 +4.3% |
| 2015 | $2,598 +8.4% | $20,964 +9.1% |
| 2013 | $2,395 -4.2% | $19,217 +2% |
| 2012 | $2,500 -1.1% | $18,849 -6.1% |
| 2010 | $2,527 +950.7% | $20,079 |
| 2009 | $241 -90% | $20,079 -0.2% |
| 2008 | $2,412 +0.9% | $20,114 -1% |
| 2007 | $2,391 +2.1% | $20,321 +3.5% |
| 2006 | $2,342 | $19,631 +1.6% |
| 2005 | -- | $19,320 |
Find assessor info on the county website
Neighborhood: South Hampton
Nearby homes
- $--3 bd3 ba1.8k sqft19035 W 164th St, Olathe, KS 66062Sold
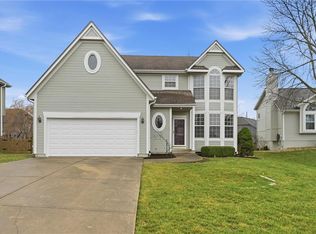
- $370,8003 bd3 ba1.2k sqft18987 W 164th St, Olathe, KS 66062Off Market

- $399,3003 bd2 ba1.7k sqft18969 W 164th St, Olathe, KS 66062Off Market
- $408,1003 bd2 ba1.6k sqft19064 W 164th Ter, Olathe, KS 66062Off Market
- $430,5004 bd3 ba1.6k sqft19002 W 164th Ter, Olathe, KS 66062Off Market
- $423,9004 bd3 ba1.9k sqft19069 W 164th St, Olathe, KS 66062Off Market
- $446,7004 bd3 ba1.6k sqft19074 W 164th Ter, Olathe, KS 66062Off Market
- $514,0004 bd4 ba3.2k sqft18972 W 164th Ter, Olathe, KS 66062Off Market
Nearby schools
GreatSchools rating
- 8/10Madison Place Elementary SchoolGrades: PK-5Distance: 0.3 mi
- 7/10Chisholm Trail Middle SchoolGrades: 6-8Distance: 1.6 mi
- 9/10Olathe South Sr High SchoolGrades: 9-12Distance: 1.9 mi
Schools provided by the listing agent
- Elementary: Madison Place
- Middle: Chisholm Trail
- High: Olathe South
Source: Heartland MLS as distributed by MLS GRID. This data may not be complete. We recommend contacting the local school district to confirm school assignments for this home.
Get a cash offer in 3 minutes
Find out how much your home could sell for in as little as 3 minutes with a no-obligation cash offer.
Estimated market value
$400,500
Get a cash offer in 3 minutes
Find out how much your home could sell for in as little as 3 minutes with a no-obligation cash offer.
Estimated market value
$400,500
- Kansas
- Johnson County
- Olathe
- 66062
- South Hampton
- 19001 W 164th St
Nearby cities
Nearby neighborhoods
Nearby zip codes
Other Olathe Topics
