Skip main navigation
Sold
  • Price Unknown

    19001 W 188th Ter, Spring Hill, KS 66083

    3beds
    1,636sqft
    Single Family Residence
    Built in 2024
    10,454.4 Square Feet Lot
    $450,400 Zestimate®
    $--/sqft
    $2,722 Estimated rent

    Home value

    $450,400

    $428,000 - $473,000

    $2,722/mo

    Zestimate® history
    Loading
    Loading...

    Owner options

    List your home for rent

    $2,722/mo

    Rent Zestimate®

    Find your next renter with Zillow Rental Manager. Plus, with online applications, you can quickly screen prospective tenants – for free.

    Learn more

    $2,722/mo

    Rent Zestimate®

    Refinance and save

    $850/mo

    Est. payment

    Refinancing to a lower rate could help reduce your monthly payments and save thousands over the life of the loan.

    See today's rates

    $850/mo

    Est. payment

    Explore your selling options

    Work with a Zillow partner agent

    Leverage their expertise and Zillow's premium Showcase listings to get your home seen by more buyers.

    Get started

    List with your own agent

    Get your home in front of millions of buyers by listing it on Zillow.

    Learn how to do it

    Sell it yourself

    Take full control of how buyers see your home on Zillow by listing For Sale by Owner (FSBO).

    List your home

    What's special

    Open floor planWildflower ranch planDaylight windowsFabulous foxwood ranch community
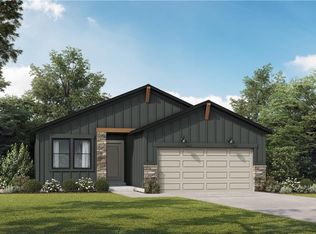
    HOME CLAIMED ON JAN. 22nd - Just waiting on signed docs! Contact for info for the next opportunity! Now this is WILD! A Stunning 3 Bedroom Ranch plan in FOXWOOD RANCH in Johnson County for under $400k! The WILDFLOWER Ranch plan has quickly become a fan favorite! GET ON THE 'clover & hive at Foxwood Ranch' LIST TODAY TO HAVE THE OPPORTUNITY TO CLAIM IT AS YOURS AT THIS LIMITED TIME INTRODUCTORY PRICE ON JANUARY 22nd and be ready to MOVE IN AROUND JULY! Choose the colors and decor finishes that suits your style! Nothing beats new! Visit the fabulous Foxwood Ranch community and you'll know you want to call it home! Enjoy supreme functionality with the open floor plan and the convenience of your main living areas all on one level! Finish an additional 921 square feet in the lower level for more space! You'll love the Daylight windows in the lower-level area and the deck overlooking serene greenspace! For more info about this home call the listing agent directly.

    Zillow last checked:

    Listing updated:

    Listing Provided by:

    Shelly Balthazor 816-591-6277,

    ReeceNichols- Leawood Town Center,

    Rob Ellerman Team 816-304-4434,

    ReeceNichols - Lees Summit

    Bought with:

    Jenna Stewart, 000244045

    Compass Realty Group

    Source: Heartland MLS as distributed by MLS GRID,MLS#: 2467554MLS Logo

    Facts & features

    Interior

    Bedrooms & bathrooms
    • Bedrooms: 3
    • Bathrooms: 2
    • Full bathrooms: 2
    Primary bedroom
    • Features: Ceiling Fan(s), Walk-In Closet(s)
    • Level: Main
    • Dimensions: 12 x 14
    Bedroom 2
    • Level: Main
    Bedroom 3
    • Level: Main
    • Dimensions: 10 x 11
    Primary bathroom
    • Features: Double Vanity, Quartz Counter
    • Level: Main
    Bathroom 2
    • Level: Main
    • Dimensions: 10 x 11
    Dining room
    • Level: Main
    • Dimensions: 11 x 10
    Great room
    • Level: Main
    • Dimensions: 14 x 13
    Kitchen
    • Level: Main
    Laundry
    • Level: Main
    Other
    • Level: Main
    Heating
    • Natural Gas
    Cooling
    • Electric
    Appliances
    • Included: Dishwasher, Disposal, Humidifier, Microwave, Free-Standing Electric Oven, Stainless Steel Appliance(s)
    • Laundry: Bedroom Level, Laundry Room
    Features
    • Ceiling Fan(s), Kitchen Island, Painted Cabinets, Pantry, Smart Thermostat, Walk-In Closet(s)
    • Basement: Daylight,Unfinished,Bath/Stubbed,Sump Pump
    • Has fireplace: No
    Interior area
    • Total structure area: 1,636
    • Total interior livable area: 1,636 sqft
    • Finished area above ground: 1,636
    • Finished area below ground: 0

    Property

    Parking
    • Total spaces: 2
    • Parking features: Attached
    • Attached garage spaces: 2
    Features
    • Patio & porch: Deck
    Lot
    • Size: 10,454 sqft
    • Features: Adjoin Greenspace, City Lot
    Details
    • Parcel number: EP440000000113
    • Special conditions: Standard

    Construction

    Type & style
    • Home type: SingleFamily
    • Architectural style: Traditional
    • Property subtype: Single Family Residence
    Materials
    • Board & Batten Siding, Stone Trim
    • Roof: Composition
    Condition
    • Under Construction
    • New construction: Yes
    • Year built: 2024
    Details
    • Builder model: wildflower
    • Builder name: clover & hive

    Utilities & green energy

    • Sewer: Public Sewer
    • Water: Public
    Green energy
    • Energy efficient items: Lighting, Doors, Thermostat, Windows
    • Water conservation: Low-Flow Fixtures

    Community & neighborhood

    Security
    • Security features: Fire Alarm, Smoke Detector(s)
    Location
    • Region: Spring Hill
    • Subdivision: Foxwood Ranch

    HOA & financial

    HOA
    • Has HOA: Yes
    • HOA fee: $850 annually
    • Amenities included: Clubhouse, Community Center, Party Room, Play Area, Pool, Trail(s)
    • Association name: FOXWOOD RANCH HOMES ASSOCIATION

    Other

    Other facts
    • Listing terms: Cash,Conventional,FHA,USDA Loan,VA Loan
    • Ownership: Private
    • Road surface type: Paved

    Price history

    DateEventPrice
    7/22/2024Sold--
    Source: Heartland MLS as distributed by MLS GRID #2467554 Report a problem
    1/28/2024Pending sale$446,257+19%$273/sqft
    Source: Heartland MLS as distributed by MLS GRID #2467554 Report a problem
    1/2/2024Listed for sale$374,950$229/sqft
    Source: Heartland MLS as distributed by MLS GRID #2467554 Report a problem

    Public tax history

    Tax history is unavailable.

    Neighborhood: 66083

    Nearby schools

    GreatSchools rating
    Schools provided by the listing agent
    • Elementary: Wolf Creek
    • Middle: Forest Spring
    • High: Spring Hill

    Source: Heartland MLS as distributed by MLS GRID. This data may not be complete. We recommend contacting the local school district to confirm school assignments for this home.

    Get a cash offer in 3 minutes
    Find out how much your home could sell for in as little as 3 minutes with a no-obligation cash offer.
    Estimated market value
    $450,400
    Get a cash offer in 3 minutes
    Find out how much your home could sell for in as little as 3 minutes with a no-obligation cash offer.
    Estimated market value
    $450,400