DON'T blink on this newly constructed Texas Hill Country-inspired estate that is set on rolling terrain with panoramic views & 2 ponds, this home blends raw natural beauty with refined design. Custom stone quarried from property for interior & exterior stone work, 12” pine floors, grand clerestory living area, and hickory cabinetry create a warm, rustic backdrop for high-end comfort. The flexible & functional floorplan features en-suite bedrooms, three laundry areas, a hobby room in one of the garages, dog wash station, private theater with 8 theater bass shaker seats, and a FEMA-rated safe room within the home. Luxe features include heated floors & a steam/aromatherapy shower in the primary suite, whole-home audio, 2 tankless hot water heaters, central vacuum system with hide-a-hose, spray foam insulation, ERV, and dehumidifier system. The outdoor oasis stuns with a resort-style Gunite pool with raised spa, LED lighting, and a Rumford-style fireplace underneath a covered porch created out of Western Red Cedar. And don’t miss the observatory deck with views of downtown Tulsa! The sunsets are out of this world and with 40 acres, the possibilities are endless. This property offers prime trophy hunting for whitetail deer and turkey with significant habitat improvements on the acreage. Only 15 miles to downtown, so this property gives close proximity to Tulsa and highways, yet secures the peace and the pace of the country life. Additional Land is Available if desired.
Pending
Price cut: $3.8M (5/19)
$2,999,000
19001 W 41st St S, Sand Springs, OK 74063
5beds
7,894sqft
Single Family Residence
Built in 2023
40 Acres Lot
$2,821,500 Zestimate®
$380/sqft
$-- HOA
What's special
- 186 days |
- 2,277 |
- 111 |
Zillow last checked:
Listing updated:
Listed by:
Jeff Henson 702-250-3092,
McGraw, REALTORS
Source: MLS Technology, Inc.,MLS#: 2601728 Originating MLS: MLS Technology
Originating MLS: MLS TechnologyFacts & features
Interior
Bedrooms & bathrooms
- Bedrooms: 5
- Bathrooms: 7
- Full bathrooms: 5
- 1/2 bathrooms: 2
Primary bedroom
- Description: Master Bedroom,Private Bath,Walk-in Closet
- Level: First
Bedroom
- Description: Bedroom,Private Bath,Walk-in Closet
- Level: First
Bedroom
- Description: Bedroom,Private Bath,Walk-in Closet
- Level: First
Bedroom
- Description: Bedroom,Private Bath,Walk-in Closet
- Level: Second
Primary bathroom
- Description: Master Bath,Bathtub,Double Sink,Full Bath,Heater,Separate Shower
- Level: First
Bathroom
- Description: Hall Bath,Half Bath,Vent
- Level: First
Bonus room
- Description: Additional Room,Exercise
- Level: First
Bonus room
- Description: Additional Room,Split Bedroom
- Level: Second
Den
- Description: Den/Family Room,
- Level: Second
Dining room
- Description: Dining Room,Breakfast
- Level: First
Game room
- Description: Game/Rec Room,Home Theater
- Level: First
Kitchen
- Description: Kitchen,Eat-In,Island,Pantry
- Level: First
Living room
- Description: Living Room,Fireplace
- Level: First
Office
- Description: Office,Closet,Outside Entry
- Level: First
Recreation
- Description: Hobby Room,Workshop
- Level: First
Utility room
- Description: Utility Room,Inside,Sink
- Level: First
Heating
- Central, Electric, Heat Pump, Multiple Heating Units, Zoned
Cooling
- Central Air, Humidity Control, 3+ Units, Zoned
Appliances
- Included: Built-In Oven, Cooktop, Dishwasher, Disposal, Ice Maker, Microwave, Oven, Range, Refrigerator, Tankless Water Heater, Wine Refrigerator, Humidifier, PlumbedForIce Maker
- Laundry: Washer Hookup, Electric Dryer Hookup
Features
- Attic, Butcher Block Counters, Central Vacuum, High Ceilings, High Speed Internet, Hot Tub/Spa, Quartz Counters, Stone Counters, Sauna, Vaulted Ceiling(s), Ceiling Fan(s), Electric Oven Connection, Gas Range Connection, Programmable Thermostat
- Flooring: Carpet, Hardwood, Tile
- Windows: Vinyl
- Basement: None
- Number of fireplaces: 1
- Fireplace features: Blower Fan, Glass Doors, Gas Log, Gas Starter, Wood Burning, Outside
Interior area
- Total structure area: 7,894
- Total interior livable area: 7,894 sqft
Property
Parking
- Total spaces: 4
- Parking features: Attached, Boat, Garage, RV Access/Parking, Storage, Workshop in Garage, Circular Driveway, Shared Driveway
- Attached garage spaces: 4
Features
- Levels: Two
- Stories: 2
- Patio & porch: Balcony, Covered, Patio, Porch
- Exterior features: Concrete Driveway, Fire Pit, Gravel Driveway, Sprinkler/Irrigation, Landscaping, Lighting, Outdoor Grill, Outdoor Kitchen, Rain Gutters
- Pool features: Gunite, In Ground
- Has spa: Yes
- Spa features: Hot Tub
- Fencing: Cross Fenced,Pipe
- Has view: Yes
- View description: Mountain(s)
Lot
- Size: 40 Acres
- Features: Farm, Mature Trees, Pond on Lot, Rolling Slope, Ranch, Stream/Creek, Spring, Wooded
Details
- Additional structures: None
- Parcel number: 99023902326010
Construction
Type & style
- Home type: SingleFamily
- Architectural style: Other
- Property subtype: Single Family Residence
Materials
- Brick, Stone, Wood Frame
- Foundation: Slab
- Roof: Metal
Condition
- Year built: 2023
Utilities & green energy
- Electric: Generator Hookup
- Sewer: Septic Tank
- Water: Public
- Utilities for property: Electricity Available, Fiber Optic Available, Natural Gas Available, Phone Available, Satellite Internet Available, Water Available
Green energy
- Energy efficient items: Insulation
Community & HOA
Community
- Features: Gutter(s), Sidewalks
- Security: Safe Room Interior, Security System Owned, Smoke Detector(s)
- Subdivision: Tulsa Co Unplatted
HOA
- Has HOA: No
Location
- Region: Sand Springs
Financial & listing details
- Price per square foot: $380/sqft
- Annual tax amount: $9,920
- Date on market: 1/15/2026
- Cumulative days on market: 308 days
- Listing terms: Conventional,Other
Estimated market value
$2,821,500
$2.68M - $2.96M
$5,492/mo
Price history
| Date | Event | Price |
|---|---|---|
| 7/14/2026 | Pending sale | $2,999,000$380/sqft |
Source:  MLS Technology, Inc. #2601728 Report a problem MLS Technology, Inc. #2601728 Report a problem | ||
| 5/19/2026 | Price change | $2,999,000-55.6%$380/sqft |
Source: MLS Technology, Inc. #2601728 Report a problem | ||
| 1/14/2026 | Listed for sale | $6,750,000$855/sqft |
Source: MLS Technology, Inc. #2532896 Report a problem | ||
| 11/29/2025 | Pending sale | $6,750,000$855/sqft |
Source: MLS Technology, Inc. #2532896 Report a problem | ||
| 11/10/2025 | Price change | $6,750,000-2.2%$855/sqft |
Source: MLS Technology, Inc. #2532896 Report a problem | ||
| 8/1/2025 | Listed for sale | $6,900,000$874/sqft |
Source: MLS Technology, Inc. #2532896 Report a problem | ||
Public tax history
Tax history is unavailable.
Monthly payment
Est. payment
Payment breakdown
Explore the cost of this home by adjusting the details. Changes won't be saved.Climate risks
Neighborhood: 74063
Nearby schools
GreatSchools rating
- 7/10Angus Valley Elementary SchoolGrades: K-5Distance: 4.5 mi
- 8/10Clyde Boyd Middle SchoolGrades: 6-8Distance: 4.2 mi
- 6/10Charles Page High SchoolGrades: 9-12Distance: 6.3 mi
Schools provided by the listing agent
- Elementary: Angus Valley
- High: Charles Page
- District: Sand Springs - Sch Dist (2)
Source: MLS Technology, Inc.. This data may not be complete. We recommend contacting the local school district to confirm school assignments for this home.
- $532-- bd1 ba-- sqft18856 W Coyote Trl, Sand Springs, OK 74063Off Market
- $341,700-- bd2 ba2.1k sqft19014 W Coyote Tl S, Sand Springs, OK 74063Off Market
- $226,1003 bd2 ba1.9k sqft18708 W Coyote Trl, Sand Springs, OK 74063Off Market
- $4,100,0004 bd4 ba3k sqft19501 W 41st St, Sand Springs, OK 74063Sold
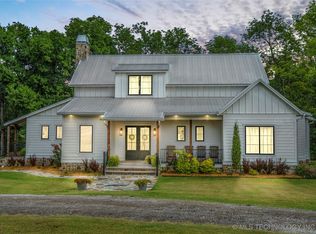
- $28,0002 bd1 ba912 sqft4306 S 187th Ave W, Sand Springs, OK 74063Sold
- $296,2003 bd2 ba2.1k sqft4338 S 187th Ave W, Sand Springs, OK 74063Off Market
- $260,900-- bd-- ba-- sqft18109 W 41st St S, Sand Springs, OK 74063Off Market
- $379,800-- bd2 ba1.8k sqft18411 W 41st St S, Sand Springs, OK 74063Off Market
A local agent can set up tours, give advice and negotiate with sellers.
A local lender can help you make sure your offer is ready when you are.
Similar homes
- $2,400,0005 bd5 ba5.2k sqft28400 W 51st St S, Sand Springs, OK 74063For Sale
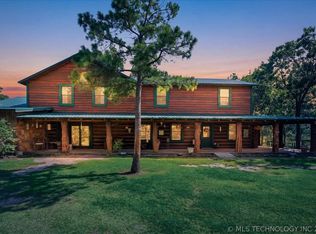 MLS ID #2622854, Ashley Barnes, Keller Williams Advantage. MLS Technology, Inc.
 - $3,300,0006 bd7 ba7.1k sqft2668 Terwilleger Blvd, Tulsa, OK 74114For Sale
 MLS ID #2615750, Adrienne Steinocher, Coldwell Banker Select. MLS Technology, Inc.
 - $2,600,0005 bd6 ba7.9k sqft3215 E 65th St S, Tulsa, OK 74136For Sale
 MLS ID #2607661, Laura Bryant, McGraw, REALTORS. MLS Technology, Inc.
 - $2,175,7774 bd5 ba7.2k sqft13623 S 97th West Ave, Sapulpa, OK 74066For Sale
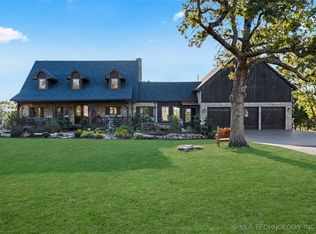 MLS ID #2544292, Rachel Close, McGraw, REALTORS. MLS Technology, Inc.
 - $2,399,0004 bd7 ba7.5k sqft3701 S Atlanta Pl, Tulsa, OK 74105For SaleMLS ID #2622858, Shannon Nunneley, Sage Sotheby's International. MLS Technology, Inc.
- $2,500,0005 bd7 ba5.2k sqft4621 S Columbia Pl, Tulsa, OK 74105For SaleMLS ID #2615355, Hye Banerjee, Coldwell Banker Select. MLS Technology, Inc.
- $2,500,0005 bd7 ba8k sqft6830 E 109th St, Tulsa, OK 74133For SaleMLS ID #2622717, Brian Frere, Keller Williams Preferred. MLS Technology, Inc.
- $1,995,0004 bd7 ba7.4k sqft3752 S Xanthus Ave, Tulsa, OK 74105For SaleMLS ID #2611574, Elizabeth Beaubien, Keller Williams Advantage. MLS Technology, Inc.
- $2,100,0006 bd6 ba7.8k sqft12225 S 14th Ct, Jenks, OK 74037For SaleMLS ID #2600969, Summer Ratzlaff, Keller Williams Preferred. MLS Technology, Inc.
- $1,599,0004 bd5 ba5.3k sqft3557 W 75th St S, Tulsa, OK 74136For SaleMLS ID #2622720, Cheryl Wackenhuth, Keller Williams Preferred. MLS Technology, Inc.
- $1,995,0003 bd4 ba4k sqft2883 S Florence Ave, Tulsa, OK 74114For SaleMLS ID #2625285, Ann LaGere, McGraw, REALTORS. MLS Technology, Inc.
- $2,695,0007 bd10 ba11k sqft6308 E 105th St, Tulsa, OK 74137For SaleMLS ID #2604140, Brittany McCoy, Chinowth & Cohen. MLS Technology, Inc.
- $2,100,0004 bd6 ba7.2k sqft11428 S Sandusky Ave, Tulsa, OK 74137For SaleMLS ID #2623024, Philip Shain, The Agency. MLS Technology, Inc.
- $1,600,0004 bd5 ba5.5k sqft7237 S 26th West Ave, Tulsa, OK 74132For SaleMLS ID #2616309, Susan DeBerry, Coldwell Banker Select. MLS Technology, Inc.
- $1,600,0004 bd6 ba7.3k sqft221 E Woodward Blvd S, Tulsa, OK 74114For SaleMLS ID #2619586, Marlene O'Malley, Walter & Associates, Inc.. MLS Technology, Inc.
- $1,549,0005 bd6 ba6.4k sqft11660 S Hudson Ct, Tulsa, OK 74137For SaleMLS ID #2617964, Trevin Hoffman, Chinowth & Cohen. MLS Technology, Inc.
- $1,500,0005 bd5 ba5.3k sqft4223 E 97th St, Tulsa, OK 74137For SaleMLS ID #2623043, Bill Whitescarver, Whitescarver & Associates. MLS Technology, Inc.
- $1,700,0005 bd8 ba8.2k sqft11503 S Granite Ave, Tulsa, OK 74137For SaleMLS ID #2610659, Carma S Grigsby, McGraw, REALTORS. MLS Technology, Inc.
- $1,719,9004 bd5 ba4.6k sqft1708 E 30th St, Tulsa, OK 74114For SaleMLS ID #2619843, Adrienne Steinocher, Coldwell Banker Select. MLS Technology, Inc.
- $1,545,0005 bd7 ba6k sqft3022 W 81st St, Tulsa, OK 74132For SaleMLS ID #2622596, Brad Borem, Chinowth & Cohen. MLS Technology, Inc.
