Skip main navigation
Sold for $790,000
  • $790,000

    19002 E Chokeberry St, Owasso, OK 74055

    4beds
    3,438sqft
    Single Family Residence
    Built in 2022
    0.6 Acres Lot
    $806,100 Zestimate®
    $230/sqft
    $5,329 Estimated rent

    Home value

    $806,100

    $717,000 - $911,000

    $5,329/mo

    Zestimate® history
    Loading
    Loading...

    Owner options

    List your home for rent

    $5,329/mo

    Rent Zestimate®

    Find your next renter with Zillow Rental Manager. Plus, with online applications, you can quickly screen prospective tenants – for free.

    Learn more

    $5,329/mo

    Rent Zestimate®

    Refinance and save

    $4,898/mo

    Est. payment

    Refinancing to a lower rate could help reduce your monthly payments and save thousands over the life of the loan.

    See today's rates

    $4,898/mo

    Est. payment

    Explore your selling options

    Work with a Zillow partner agent

    Leverage their expertise and Zillow's premium Showcase listings to get your home seen by more buyers.

    Get started

    List with your own agent

    Get your home in front of millions of buyers by listing it on Zillow.

    Learn how to do it

    Sell it yourself

    Take full control of how buyers see your home on Zillow by listing For Sale by Owner (FSBO).

    List your home

    What's special

    Fiberglass saltwater poolPrivate bump-out nookPremium finishesPrimary suite retreatTile flooringBacks to green spacePlantation shutters
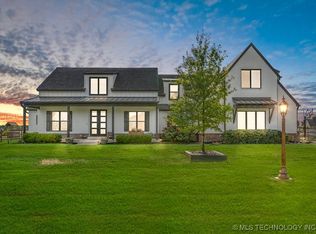
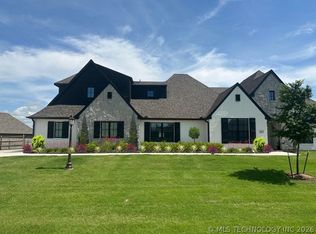
    Discover the perfect blend of style, comfort, and practicality in this stunning custom-built home by EPIC. With 4 bedrooms, 3.5 baths, a dedicated office, and an oversized 4-car garage, this home offers everything you need for modern living. The single garage side features a tandem space ideal for a workshop, extra storage, or recreational gear. Equipped with EV and RV outlets, this space is designed to meet all your needs. The seamless flow from the chef’s kitchen to the living room creates the perfect space for entertaining. Large windows provide natural light, while extra insulation ensures soundproofing between living and bedroom areas. A walk-in pantry provides ample storage for all your culinary needs. Primary Suite Retreat: Enjoy a private bump-out nook perfect for reading or a home workout space. The spacious walk-in closet offers abundant hanging space and built-in shelving and connects directly to a large laundry room with storage for hobbies and crafts. The primary bath and hall bath feature no sill walk-in showers, and thoughtful storage solutions ensure efficiency for busy mornings. The enclosed back patio offers year-round enjoyment with a double-sided fireplace and sliding glass doors. Step outside to the hot tub under a pergola with privacy screen, perfect for catching the big game on the tv. Take a dip in the 17x40 fiberglass saltwater pool, complete with an insulation blanket for extended seasonal use. A fully foamed envelope keeps the home cool in the summer and warm in the winter, significantly reducing utility costs. Tile flooring and plantation shutters throughout add timeless style and low-maintenance appeal. Property backs to green space and walking trails, with easy access to the neighborhood lake and pool. This home is designed to meet every need with thoughtful details and premium finishes throughout. Don’t miss your chance to own this EPIC masterpiece - a true gem in an active, vibrant community! Listed BELOW appraised value! Owner/Agent

    Zillow last checked:

    Listing updated:

    Listed by:

    Carol A Smith 252-570-8884,

    Coldwell Banker Select

    Bought with:

    Missy Hagin-Pittman, 146958

    Chinowth & Cohen

    Source: MLS Technology, Inc.,MLS#: 2444909MLS LogoOriginating MLS: MLS Technology

    Facts & features

    Interior

    Bedrooms & bathrooms
    • Bedrooms: 4
    • Bathrooms: 4
    • Full bathrooms: 3
    • 1/2 bathrooms: 1
    Primary bedroom
    • Description: Master Bedroom,Private Bath,Walk-in Closet
    • Level: First
    Bedroom
    • Description: Bedroom,Walk-in Closet
    • Level: First
    Bedroom
    • Description: Bedroom,Pullman Bath,Walk-in Closet
    • Level: First
    Bedroom
    • Description: Bedroom,Pullman Bath,Walk-in Closet
    • Level: First
    Primary bathroom
    • Description: Master Bath,Double Sink,Full Bath,Shower Only,Vent
    • Level: First
    Bathroom
    • Description: Hall Bath,Full Bath,Shower Only,Vent
    • Level: First
    Bathroom
    • Description: Hall Bath,Bathtub,Double Sink,Full Bath,Vent
    • Level: First
    Bonus room
    • Description: Additional Room,Attic
    • Level: Second
    Kitchen
    • Description: Kitchen,Eat-In,Island,Pantry
    • Level: First
    Living room
    • Description: Living Room,
    • Level: First
    Office
    • Description: Office,
    • Level: First
    Utility room
    • Description: Utility Room,Inside,Separate,Sink
    • Level: First
    Heating
    • Central, Gas
    Cooling
    • Central Air
    Appliances
    • Included: Dishwasher, Disposal, Microwave, Oven, Range, Stove, Tankless Water Heater, Wine Refrigerator, Plumbed For Ice Maker
    • Laundry: Washer Hookup, Electric Dryer Hookup, Gas Dryer Hookup
    Features
    • Attic, Granite Counters, High Ceilings, Pullman Bath, Ceiling Fan(s), Electric Oven Connection, Gas Range Connection, Programmable Thermostat
    • Flooring: Tile
    • Doors: Insulated Doors
    • Windows: Vinyl, Insulated Windows
    • Basement: None
    • Has fireplace: No
    • Fireplace features: Outside
    Interior area
    • Total structure area: 3,438
    • Total interior livable area: 3,438 sqft

    Property

    Parking
    • Total spaces: 4
    • Parking features: Attached, Garage, Garage Faces Side, Storage, Tandem, Workshop in Garage
    • Attached garage spaces: 4
    Features
    • Levels: One
    • Stories: 1
    • Patio & porch: Covered, Enclosed, Patio, Porch
    • Exterior features: Concrete Driveway, Fire Pit, Sprinkler/Irrigation, Landscaping, Lighting, Rain Gutters
    • Pool features: Fiberglass, In Ground
    • Has spa: Yes
    • Spa features: Hot Tub
    • Fencing: Chain Link,Full,Split Rail
    Lot
    • Size: 0.6 Acres
    • Features: Greenbelt
    Details
    • Additional structures: None, Pergola
    • Parcel number: 660100736

    Construction

    Type & style
    • Home type: SingleFamily
    • Architectural style: Ranch
    • Property subtype: Single Family Residence
    Materials
    • Brick, HardiPlank Type, Wood Frame
    • Foundation: Slab
    • Roof: Asphalt,Fiberglass
    Condition
    • Year built: 2022

    Utilities & green energy

    • Sewer: Aerobic Septic
    • Water: Rural
    • Utilities for property: Cable Available, Electricity Available, Fiber Optic Available, Natural Gas Available, Water Available
    Green energy
    • Energy efficient items: Doors, Insulation, Windows

    Community & HOA

    Community
    • Features: Gutter(s)
    • Security: No Safety Shelter, Smoke Detector(s)
    • Subdivision: Deer Run At Stone Canyon Phase Ii
    HOA
    • Has HOA: Yes
    • Amenities included: Pool, Trail(s)
    • HOA fee: $1,025 annually
    Location
    • Region: Owasso

    Financial & listing details

    • Price per square foot: $230/sqft
    • Tax assessed value: $97,850
    • Annual tax amount: $886
    • Date on market: 1/6/2025
    • Cumulative days on market: 113 days
    • Listing terms: Conventional,FHA,VA Loan

    Price history

    DateEventPrice
    5/27/2025Sold$790,000-1.3%$230/sqft
    Source: MLS Technology, Inc. #2444909 Report a problem
    4/30/2025Pending sale$800,000$233/sqft
    Source: MLS Technology, Inc. #2444909 Report a problem
    4/13/2025Price change$800,000-2.4%$233/sqft
    Source: MLS Technology, Inc. #2444909 Report a problem
    3/31/2025Price change$820,000-0.6%$239/sqft
    Source: MLS Technology, Inc. #2444909 Report a problem
    3/13/2025Price change$825,000-2.4%$240/sqft
    Source: MLS Technology, Inc. #2444909 Report a problem
    3/5/2025Price change$845,000-0.4%$246/sqft
    Source: MLS Technology, Inc. #2444909 Report a problem
    2/6/2025Price change$848,500-0.2%$247/sqft
    Source: MLS Technology, Inc. #2444909 Report a problem
    1/6/2025Listed for sale$850,000+794.7%$247/sqft
    Source: MLS Technology, Inc. #2444909 Report a problem
    8/31/2021Sold$95,000+2.2%$28/sqft
    Source: Public Record Report a problem
    2/11/2021Sold$93,000-6.1%$27/sqft
    Source: Public Record Report a problem
    10/10/2020Listing removed$99,000$29/sqft
    Source: Chinowth & Cohen #2031426 Report a problem
    10/6/2020Listed for sale$99,000$29/sqft
    Source: Chinowth & Cohen #2031426 Report a problem
    8/31/2020Pending sale$99,000$29/sqft
    Source: Chinowth & Cohen #2031426 Report a problem
    8/31/2020Listed for sale$99,000+28.6%$29/sqft
    Source: Chinowth & Cohen #2031426 Report a problem
    12/2/2019Sold$77,000$22/sqft
    Source: MLS Technology, Inc. #1939073 Report a problem

    Public tax history

    YearProperty taxesTax assessment
    2024$938 +5.9%$10,763 +3%
    2023$886 -13.5%$10,450
    2022$1,024 +25.8%$10,450 +24.2%
    2021$814 +0.1%$8,415
    2020$813 +1232.8%$8,415 +1244.2%
    2019$61 $626
    2017-- --
    Find assessor info on the county website

    Neighborhood: 74055

    Nearby schools

    GreatSchools rating
    Schools provided by the listing agent
    • Elementary: Stone Canyon
    • High: Owasso
    • District: Owasso - Sch Dist (11)

    Source: MLS Technology, Inc.. This data may not be complete. We recommend contacting the local school district to confirm school assignments for this home.

    Get pre-qualified for a loan
    At Zillow Home Loans, we can pre-qualify you in as little as 5 minutes with no impact to your credit score.

    An equal housing lender. NMLS #10287.

    Sell for more on Zillow
    Get a Zillow Showcase℠ listing at no additional cost and you could sell for .
    $806,100
    2% more
    +$16,122
    With Zillow Showcase(estimated)
    $822,222