Skip main navigation
Sold
  • Price Unknown

    19002 Millview Rd, Spring Hill, KS 66083

    3beds
    1,496sqft
    Single Family Residence
    Built in 2021
    0.26 Acres Lot
    $417,500 Zestimate®
    $--/sqft
    $2,633 Estimated rent

    Home value

    $417,500

    $397,000 - $438,000

    $2,633/mo

    Zestimate® history
    Loading
    Loading...

    Owner options

    List your home for rent

    $2,633/mo

    Rent Zestimate®

    Find your next renter with Zillow Rental Manager. Plus, with online applications, you can quickly screen prospective tenants – for free.

    Learn more

    $2,633/mo

    Rent Zestimate®

    Refinance and save

    $220/mo

    Est. payment

    Refinancing to a lower rate could help reduce your monthly payments and save thousands over the life of the loan.

    See today's rates

    $220/mo

    Est. payment

    Explore your selling options

    Work with a Zillow partner agent

    Leverage their expertise and Zillow's premium Showcase listings to get your home seen by more buyers.

    Get started

    List with your own agent

    Get your home in front of millions of buyers by listing it on Zillow.

    Learn how to do it

    Sell it yourself

    Take full control of how buyers see your home on Zillow by listing For Sale by Owner (FSBO).

    List your home

    What's special

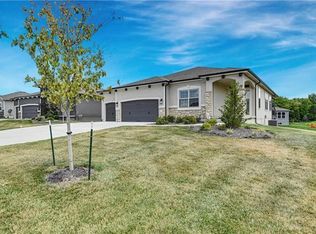

    Tucked at the end of a quiet cul-de-sac on a fully developed street, this rare ranch home backs to a direct path leading straight to the clubhouse and pool. Elevated finishes and quality construction, this home was designed for easy, low-maintenance living, the HOA includes lawn irrigation, mowing, and snow removal, with added conveniences like a sprinkler and security system already in place. The main level offers two secondary bedrooms, a full bath, and a spacious primary suite. The kitchen blends warmth and function with white Carrara quartz countertops, herringbone tile backsplash, warm wood cabinetry, hidden walk-in pantry, and a gas range with air fryer feature. A laundry and drop zone just off the garage entrance adds everyday practicality, leading into the oversized three-car garage. Upgraded wood flooring and durable high-traffic stair carpet add to the home’s thoughtful finishes. The unfinished basement offers an incredible opportunity to nearly double the living space, with tall ceilings, egress windows, and a bath stub already in place — ideal for a future guest suite, rec room, gym, or entertainment space. Outside, enjoy a covered patio perfect for grilling or relaxing evenings. Community amenities include a pool, clubhouse with party room and open-air sliding doors, plus a play area. Conveniently located near Sycamore Ridge Golf Club and Hillsdale Lake for even more recreation and outdoor fun. Highly rated Spring Hill Schools nearby.

    Zillow last checked:

    Listing updated:

    Listed by:

    Sarah Harnett 913-991-5711,

    West Village Realty

    Bought with:

    Sara Buchholz, 00250372

    Keller Williams Realty Partners Inc.

    Source: Heartland MLS as distributed by MLS GRID,MLS#: 2619992MLS Logo

    Facts & features

    Interior

    Bedrooms & bathrooms
    • Bedrooms: 3
    • Bathrooms: 2
    • Full bathrooms: 2
    Primary bedroom
    • Features: Carpet, Walk-In Closet(s)
    • Level: Main
    Bedroom 2
    • Features: Carpet
    • Level: Main
    Bedroom 3
    • Features: Carpet
    • Level: Main
    Primary bathroom
    • Features: Ceramic Tiles, Double Vanity, Quartz Counter, Shower Only
    • Level: Main
    Bathroom 2
    • Features: Ceramic Tiles, Quartz Counter, Shower Over Tub
    • Level: Main
    Dining room
    • Features: Wood Floor
    • Level: Main
    Great room
    • Features: Fireplace, Wood Floor
    • Level: Main
    Kitchen
    • Features: Kitchen Island, Pantry, Quartz Counter, Wood Floor
    • Level: Main
    Laundry
    • Features: Ceramic Tiles
    • Level: Main
    Heating
    • Electric
    Cooling
    • Has cooling: Yes
    Appliances
    • Included: Dishwasher, Disposal, Humidifier, Microwave, Gas Range, Stainless Steel Appliance(s)
    • Laundry: Bedroom Level, Main Level
    Features
    • Ceiling Fan(s), Custom Cabinets, Kitchen Island, Pantry, Stained Cabinets, Walk-In Closet(s)
    • Flooring: Carpet, Tile, Wood
    • Windows: Thermal Windows
    • Basement: Egress Window(s),Full,Unfinished,Bath/Stubbed,Sump Pump
    • Number of fireplaces: 1
    • Fireplace features: Great Room
    Interior area
    • Total structure area: 1,496
    • Total interior livable area: 1,496 sqft
    • Finished area above ground: 1,496
    • Finished area below ground: 0

    Property

    Parking
    • Total spaces: 3
    • Parking features: Attached, Garage Faces Front
    • Attached garage spaces: 3
    Lot
    • Size: 0.26 Acres
    • Features: Cul-De-Sac
    Details
    • Parcel number: EP440000000131

    Construction

    Type & style
    • Home type: SingleFamily
    • Architectural style: Spanish,Traditional
    • Property subtype: Single Family Residence
    Materials
    • Stone Trim, Stucco & Frame
    • Roof: Composition
    Condition
    • Year built: 2021
    Details
    • Builder model: Westport
    • Builder name: Summit Homes

    Utilities & green energy

    • Sewer: Public Sewer
    • Water: Public
    Green energy
    • Energy efficient items: Insulation, Lighting, Doors, Thermostat, Windows

    Community & HOA

    Community
    • Security: Security System
    • Subdivision: Foxwood Ranch
    HOA
    • Has HOA: Yes
    • Amenities included: Clubhouse, Party Room, Play Area, Pool
    • Services included: Maintenance Grounds, Snow Removal
    • HOA fee: $220 monthly
    • HOA name: Young Management Group
    Location
    • Region: Spring Hill

    Financial & listing details

    • Tax assessed value: $421,800
    • Annual tax amount: $6,960
    • Date on market: 5/21/2026
    • Listing terms: Cash,Conventional,FHA,VA Loan
    • Ownership: Private
    • Road surface type: Paved

    Price history

    DateEventPrice
    7/31/2026Sold--
    Source: Heartland MLS as distributed by MLS GRID #2619992 Report a problem
    5/24/2026Pending sale$415,000$277/sqft
    Source: Heartland MLS as distributed by MLS GRID #2619992 Report a problem
    5/21/2026Listed for sale$415,000-5.7%$277/sqft
    Source: Heartland MLS as distributed by MLS GRID #2619992 Report a problem
    1/23/2025Listing removed$2,900$2/sqft
    Source: Zillow Rentals Report a problem
    12/6/2024Listed for rent$2,900$2/sqft
    Source: Zillow Rentals Report a problem
    10/10/2024Listing removed$439,950$294/sqft
    Source: Heartland MLS as distributed by MLS GRID #2501096 Report a problem
    7/24/2024Listed for sale$439,950-1.1%$294/sqft
    Source: Heartland MLS as distributed by MLS GRID #2501096 Report a problem
    7/24/2024Listing removed--
    Source: Heartland MLS as distributed by MLS GRID #2487485 Report a problem
    5/16/2024Listed for sale$445,000-1.1%$297/sqft
    Source: Heartland MLS as distributed by MLS GRID #2487485 Report a problem
    11/12/2023Listing removed--
    Source: Heartland MLS as distributed by MLS GRID #2434610 Report a problem
    10/7/2023Price change$450,000-2.2%$301/sqft
    Source: Heartland MLS as distributed by MLS GRID #2434610 Report a problem
    8/1/2023Price change$460,000-2.1%$307/sqft
    Source: Heartland MLS as distributed by MLS GRID #2434610 Report a problem
    6/28/2023Price change$470,000-1.1%$314/sqft
    Source: Heartland MLS as distributed by MLS GRID #2434610 Report a problem
    5/11/2023Listed for sale$475,000+11.8%$318/sqft
    Source: Heartland MLS as distributed by MLS GRID #2434610 Report a problem
    1/6/2022Sold--
    Source: Heartland MLS as distributed by MLS GRID #2335966 Report a problem
    11/18/2021Pending sale$425,000$284/sqft
    Source: Heartland MLS as distributed by MLS GRID #2335966 Report a problem
    7/26/2021Listed for sale$425,000$284/sqft
    Source: Heartland MLS as distributed by MLS GRID #2335966 Report a problem

    Public tax history

    YearProperty taxesTax assessment
    2025$6,959 -7.7%$48,507 -7.2%
    2024$7,544 +8.3%$52,268 +9%
    2023$6,966 +30%$47,933 +31.7%
    2022$5,358 $36,397 +1979.8%
    2021-- $1,750
    2020$486 $1,750
    Find assessor info on the county website

    Neighborhood: 66083

    Nearby schools

    GreatSchools rating
    Schools provided by the listing agent
    • Elementary: Wolf Creek
    • Middle: Spring Hill
    • High: Spring Hill

    Source: Heartland MLS as distributed by MLS GRID. This data may not be complete. We recommend contacting the local school district to confirm school assignments for this home.

    Get a cash offer in 3 minutes
    Find out how much your home could sell for in as little as 3 minutes with a no-obligation cash offer.
    Estimated market value
    $417,500
    Get a cash offer in 3 minutes
    Find out how much your home could sell for in as little as 3 minutes with a no-obligation cash offer.
    Estimated market value
    $417,500