GREEN BELT LOT Backed Up to Beautiful Hanna Acres NEIGHBORHOOD PARK. This Spacious One Level Ranch Plan offers 9 ft. Ceilings & Vaulted Ceilings for a Very Open Feel Accented with Upscale White Mill Work. The house includes an Open Kitchen with Eating Bar and Nook Area, Family Room with Gas Fireplace and Vaulted Ceilings All Looking Out to the Neighborhood Park Green Belt, Great Room with a Bay Window, Large Primary Bedroom with a Huge Walk-in Closet and a Private Bathroom with a Walk-in Shower, Utility Area with Double Doors and Shelving, and Two More Bedrooms Looking Out to the Neighborhood Park. Includes New Flooring and Interior Painting, New Roof and Exterior Painting. Large Level Lot with Large Side Yards for possible RV or Boat PARKING, A Fenced Backyard with a Gate and Patio. 2 X 6 Construction and Low Maintenance Exterior Vinyl Siding. GREAT LOCATION! Just Walking Distance to Shopping and Restaurants for Food and Entertainment! Easy Access to the Highway.
Active
Price cut: $150 (8/21)
$568,750
19002 SE 11th Way, Vancouver, WA 98683
3beds
1,546sqft
Residential, Single Family Residence
Built in 1999
5,227 Square Feet Lot
$-- Zestimate®
$368/sqft
$-- HOA
What's special
Green belt lotUpscale white mill work
- 13 days |
- 686 |
- 25 |
Zillow last checked:
Listing updated:
Listed by:
Bill DiRocco 360-910-2806,
Kelly Right Real Estate Vancouver
Source: RMLS (OR),MLS#: 497830937
Facts & features
Interior
Bedrooms & bathrooms
- Bedrooms: 3
- Bathrooms: 2
- Full bathrooms: 2
- Main level bathrooms: 2
Rooms
- Room types: Utility Room, Bedroom 2, Bedroom 3, Dining Room, Family Room, Kitchen, Living Room, Primary Bedroom
Primary bedroom
- Features: Bathroom, Walkin Closet, Walkin Shower
- Level: Main
Bedroom 2
- Features: Closet
- Level: Main
Bedroom 3
- Features: Closet
- Level: Main
Dining room
- Features: Formal
- Level: Main
Family room
- Features: Ceiling Fan, Family Room Kitchen Combo, Fireplace, Sliding Doors, Vaulted Ceiling
- Level: Main
Kitchen
- Features: Dishwasher, Disposal, Eat Bar, Microwave, Nook, Free Standing Range, Vaulted Ceiling
- Level: Main
Living room
- Features: Bay Window
- Level: Main
Heating
- Forced Air 90, Fireplace(s)
Appliances
- Included: Dishwasher, Disposal, Free-Standing Range, Microwave, Plumbed For Ice Maker, Washer/Dryer, Gas Water Heater, Tank Water Heater
- Laundry: Laundry Room
Features
- High Ceilings, Vaulted Ceiling(s), Built-in Features, Closet, Formal, Ceiling Fan(s), Family Room Kitchen Combo, Eat Bar, Nook, Bathroom, Walk-In Closet(s), Walkin Shower
- Doors: French Doors, Sliding Doors
- Windows: Double Pane Windows, Vinyl Frames, Bay Window(s)
- Basement: Crawl Space
- Number of fireplaces: 1
- Fireplace features: Gas
Interior area
- Total structure area: 1,546
- Total interior livable area: 1,546 sqft
Property
Parking
- Total spaces: 2
- Parking features: Driveway, On Street, Attached, Oversized
- Attached garage spaces: 2
- Has uncovered spaces: Yes
Accessibility
- Accessibility features: Garage On Main, Main Floor Bedroom Bath, One Level, Walkin Shower, Accessibility
Features
- Levels: One
- Stories: 1
- Patio & porch: Patio
- Exterior features: Yard
- Fencing: Fenced
- Has view: Yes
- View description: Park/Greenbelt
Lot
- Size: 5,227 Square Feet
- Features: Greenbelt, SqFt 5000 to 6999
Details
- Parcel number: 177227018
Construction
Type & style
- Home type: SingleFamily
- Architectural style: Ranch
- Property subtype: Residential, Single Family Residence
Materials
- Vinyl Siding
- Foundation: Concrete Perimeter, Pillar/Post/Pier
- Roof: Composition,Shingle
Condition
- Updated/Remodeled
- New construction: No
- Year built: 1999
Utilities & green energy
- Gas: Gas
- Sewer: Public Sewer
- Water: Public
Community & HOA
HOA
- Has HOA: No
Location
- Region: Vancouver
Financial & listing details
- Price per square foot: $368/sqft
- Tax assessed value: $459,384
- Annual tax amount: $5,118
- Date on market: 8/10/2026
- Listing terms: Call Listing Agent,Cash,Conventional,Other
- Road surface type: Paved
Estimated market value
Not available
Estimated sales range
Not available
Not available
Price history
| Date | Event | Price |
|---|---|---|
| 8/21/2026 | Price change | $568,7500%$368/sqft |
Source:  RMLS (OR) #497830937 Report a problem RMLS (OR) #497830937 Report a problem | ||
| 8/10/2026 | Listed for sale | $568,900+350.8%$368/sqft |
Source: RMLS (OR) #497830937 Report a problem | ||
| 8/31/1999 | Sold | $126,200$82/sqft |
Source: Public Record Report a problem | ||
Public tax history
| Year | Property taxes | Tax assessment |
|---|---|---|
| 2024 | $4,558 +5.7% | $459,384 +1.9% |
| 2023 | $4,311 +9.1% | $450,785 +2.9% |
| 2022 | $3,951 +5.1% | $438,190 +13.2% |
| 2021 | $3,758 +6.9% | $387,198 +11.3% |
| 2020 | $3,514 | $348,001 +5.9% |
| 2019 | $3,514 +12.4% | $328,543 +4.4% |
| 2018 | $3,127 -7% | $314,815 +15.8% |
| 2017 | $3,361 +6.4% | $271,955 +2.7% |
| 2016 | $3,159 +5.5% | $264,748 +10.2% |
| 2015 | $2,994 +3.4% | $240,267 +8.1% |
| 2014 | $2,897 | $222,236 +14.9% |
| 2013 | $2,897 +10.8% | $193,433 +11.5% |
| 2012 | $2,616 +2.9% | $173,515 -8.8% |
| 2011 | $2,543 +8.4% | $190,156 -0.6% |
| 2010 | $2,345 -2.8% | $191,266 -5.5% |
| 2009 | $2,413 | $202,300 -18% |
| 2008 | -- | $246,600 |
| 2007 | -- | $246,600 +55% |
| 2005 | -- | $159,100 |
| 2004 | -- | $159,100 +17.9% |
| 2001 | $1,896 | $135,000 |
| 2000 | -- | -- |
Find assessor info on the county website
Monthly payment
Est. payment
Payment breakdown
Explore the cost of this home by adjusting the details. Changes won't be saved.Climate risks
Neighborhood: Bennington
Nearby schools
GreatSchools rating
- 6/10Columbia Valley Elementary SchoolGrades: K-5Distance: 0.7 mi
- 7/10Shahala Middle SchoolGrades: 6-8Distance: 0.3 mi
- 7/10Union High SchoolGrades: 9-12Distance: 0.9 mi
Schools provided by the listing agent
- Elementary: Columbia Valley
- Middle: Shahala
- High: Union
Source: RMLS (OR). This data may not be complete. We recommend contacting the local school district to confirm school assignments for this home.
- $444,0003 bd2 ba1.5k sqft18918 SE 11th Way, Vancouver, WA 98683Off Market
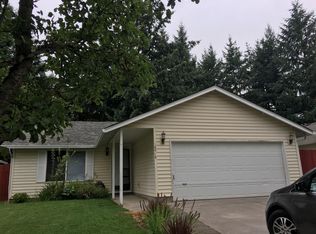
- $489,9003 bd2 ba1.5k sqft19008 SE 11th Way, Vancouver, WA 98683Off Market
- $669,000-- bd-- ba-- sqft1100 SE 192nd Ave, Vancouver, WA 98683Off Market
- $540,6253 bd2 ba1.5k sqft18912 SE 11th Way, Vancouver, WA 98683Sold
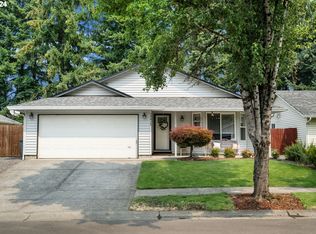
- $451,9003 bd2 ba1.2k sqft19014 SE 11th Way, Vancouver, WA 98683Off Market
- $478,0003 bd2 ba1.4k sqft19001 SE 11th Way, Vancouver, WA 98683Off Market
- $485,7003 bd2 ba1.5k sqft19007 SE 11th Way, Vancouver, WA 98683Off Market
- $447,3003 bd2 ba1k sqft18906 SE 11th Way, Vancouver, WA 98683Off Market
A local agent can set up tours, give advice and negotiate with sellers.
Similar homes
- $580,0004 bd3 ba2k sqft2606 SE 171st Ct, Vancouver, WA 98683Active

 MLS ID #736591077, Joe Kim, Premiere Property Group, LLC. RMLS (OR)
 - $575,0002 bd2 ba1.6k sqft15614 SE 23rd St, Vancouver, WA 98683Active
 MLS ID #665965724, Willow Hajicek, Berkshire Hathaway HomeServices NW Real Estate. RMLS (OR)
 - $599,9004 bd3 ba2k sqft2403 SE 180th Ct, Vancouver, WA 98683Active
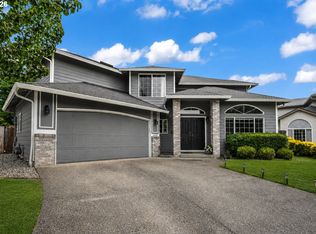 MLS ID #692703684, Bill Gaffney, Change Realty, LLC. RMLS (OR)
 - $519,0003 bd2 ba1.2k sqft18209 SE 18th St, Vancouver, WA 98683Active
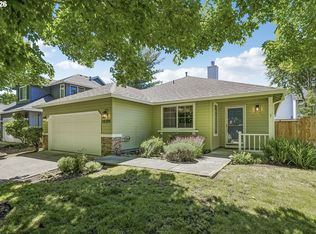 MLS ID #115974709, Lauren Churchwell, Works Real Estate. RMLS (OR)
 - $550,0004 bd3 ba1.9k sqft3910 SE 187th Loop, Vancouver, WA 98683ActiveMLS ID #292318515, Deborah Blom, Windermere Northwest Living. RMLS (OR)
- $674,9003 bd2 ba2.1k sqft17508 NE 29th St, Vancouver, WA 98682ActiveMLS ID #240883610, Kale Dunning, Windermere Northwest Living. RMLS (OR)
- $465,0003 bd2 ba1.4k sqft4503 NE 135th Ave, Vancouver, WA 98682ActiveMLS ID #604791158, Nick Shivers, eXp Realty LLC. RMLS (OR)
- $510,0003 bd3 ba2k sqft16412 NE 13th St, Vancouver, WA 98684ActiveMLS ID #285607618, Taylor Anderson, Windermere Northwest Living. RMLS (OR)
- $639,0003 bd2 ba1.7k sqft4040 NW 18th Cir, Camas, WA 98607ActiveMLS ID #487978934, Terrie Cox, RE/MAX Equity Group. RMLS (OR)
- $549,0004 bd3 ba2.1k sqft3202 NE 150th Ave, Vancouver, WA 98682ActiveMLS ID #116783758, Tesha Perry, Keller Williams Realty. RMLS (OR)
- $499,9003 bd2 ba1.5k sqft16524 NE 42nd St, Vancouver, WA 98682ActiveMLS ID #457241945, John Rose, Keller Williams Realty. RMLS (OR)
- $520,0003 bd2 ba1.5k sqft8111 NE 166th Ave, Vancouver, WA 98682ActiveMLS ID #320810030, Blake Nelson, Brantley Christianson Real Estate. RMLS (OR)
- $455,0003 bd2 ba1.3k sqft15814 NE 69th St, Vancouver, WA 98682ActiveMLS ID #247556252, Michael Barnhart, eXp Realty LLC. RMLS (OR)
- $549,9003 bd2 ba1.7k sqft10002 NE 144th Ave, Vancouver, WA 98682ActiveMLS ID #164085052, Hayden Humphrey, Brantley Christianson Real Estate. RMLS (OR)
- $480,0003 bd3 ba1.4k sqft15026 NE 69th St, Vancouver, WA 98682ActiveMLS ID #649870526, Yelena Volodko, MORE Realty, Inc. RMLS (OR)
- $475,0003 bd3 ba1.6k sqft13718 NE 65th St, Vancouver, WA 98682ActiveMLS ID #164606551, Nadia Mulyar, Premiere Property Group, LLC. RMLS (OR)
- $490,0003 bd3 ba1.7k sqft3545 SE 198th Ave, Camas, WA 98607ActiveMLS ID #415388111, Rebecca Dunn, Keller Williams Realty. RMLS (OR)
- $529,9003 bd2 ba1.5k sqft4109 NW Olive St, Vancouver, WA 98660ActiveMLS ID #184144850, Jacqueline Smith, Keller Williams Realty. RMLS (OR)
- $554,9005 bd3 ba2.1k sqft12009 NE 71st St, Vancouver, WA 98682ActiveMLS ID #519745001, Brenton Moore, Handris Realty Company. RMLS (OR)
- $580,0005 bd2 ba2k sqft16416 SE Stephens St, Portland, OR 97233ActiveMLS ID #268041235, Ken Barnett, MORE Realty. RMLS (OR)
