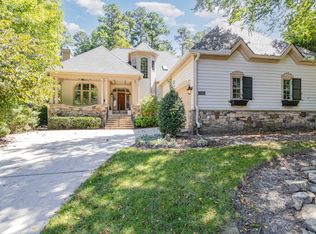
Welcome to 19002 Stone Brook, a beautifully crafted home tucked into the heart of Governors Club's sought-after Stone Brook neighborhood. Designed with timeless cedar siding and stone, this home offers an elegant blend of natural charm and refined living. Step inside to a dramatic living room featuring soaring ceilings, a cozy fireplace, and floor-to-ceiling windows that bathe the space in natural light with serene wooded views. The home's thoughtful layout includes a kitchen with a breakfast area, a formal dining room for hosting, a quiet sitting room or office just off the entry, and seamless indoor-outdoor living with a covered front porch, screened rear porch, and deck. The property also features an EV charger, offering modern convenience for electric vehicle owners. Stone Brook is a unique enclave within Governors Club, offering its own private amenities—including a pool, tennis and pickleball courts, a basketball hoop, playground, pavilion, and sidewalks. Residents gather at the ceiling-fanned pavilion in summer or around the firepit in winter, creating a vibrant, close-knit community unlike any other in Governors Club. Stone Brook's walkability also makes it the premier spot for events like neighborhood trick-or-treating. Governors Club itself is one of the Triangle's premier private, gated communities, built around a nationally ranked 27-hole Jack Nicklaus Signature golf course and a member-owned country club. Ranked among the top 5% of clubs worldwide, it offers an extraordinary lifestyle with hundreds of social activities and events throughout the year. Come experience the rare combination of peaceful wooded surroundings, vibrant community spirit, and exceptional amenities at 19002 Stone Brook.
Sold for $899,000
$899,000
19002 Stone Brk, Chapel Hill, NC 27517
4beds
3,325sqft
Single Family Residence, Residential
Built in 2006
0.32 Acres Lot
$893,500 Zestimate®
$270/sqft
$4,167 Estimated rent
Home value
$893,500
$831,000 - $956,000
$4,167/mo
Zestimate® history
Owner options
List your home for rent
$4,167/mo
Rent Zestimate®
Find your next renter with Zillow Rental Manager. Plus, with online applications, you can quickly screen prospective tenants – for free.
$4,167/mo
Rent Zestimate®
Refinance and save
$9,070/mo
Est. payment
Refinancing to a lower rate could help reduce your monthly payments and save thousands over the life of the loan.
$9,070/mo
Est. payment
Explore your selling options
Work with a Zillow partner agent
Leverage their expertise and Zillow's premium Showcase listings to get your home seen by more buyers.
Get startedList with your own agent
Get your home in front of millions of buyers by listing it on Zillow.
Learn how to do itSell it yourself
Take full control of how buyers see your home on Zillow by listing For Sale by Owner (FSBO).
List your homeWhat's special
Thoughtful layoutSoaring ceilingsNatural lightCozy fireplaceCovered front porchBasketball hoopSerene wooded views
Zillow last checked:
Listing updated:
Listed by:
Joel Sivertsen 919-960-1915,
NorthGroup Real Estate, Inc.
Bought with:
Mark VanAlstyne, 306352
Berkshire Hathaway HomeService
Source: Doorify MLS,MLS#: 10091568
Facts & features
Interior
Bedrooms & bathrooms
- Bedrooms: 4
- Bathrooms: 4
- Full bathrooms: 3
- 1/2 bathrooms: 1
Heating
- Fireplace(s), Forced Air, Natural Gas, Zoned
Cooling
- Ceiling Fan(s), Central Air, Dual, Heat Pump, Multi Units
Appliances
- Included: Dishwasher, Disposal, Down Draft, Electric Water Heater, Free-Standing Range, Free-Standing Refrigerator, Gas Range, Gas Water Heater, Microwave, Plumbed For Ice Maker, Self Cleaning Oven, Stainless Steel Appliance(s), Washer/Dryer
- Laundry: Electric Dryer Hookup, Main Level, Sink, Washer Hookup
Features
- Cathedral Ceiling(s), Ceiling Fan(s), Eat-in Kitchen, Entrance Foyer, Granite Counters, High Ceilings, High Speed Internet, Master Downstairs, Recessed Lighting, Room Over Garage, Separate Shower, Smooth Ceilings, Walk-In Closet(s), Walk-In Shower, Whirlpool Tub
- Flooring: Carpet, Ceramic Tile, Hardwood
- Windows: Double Pane Windows, Wood Frames
- Common walls with other units/homes: No Common Walls
Interior area
- Total structure area: 3,325
- Total interior livable area: 3,325 sqft
- Finished area above ground: 3,325
- Finished area below ground: 0
Property
Parking
- Total spaces: 6
- Parking features: Attached, Concrete, Driveway, Garage, Garage Faces Side, Off Street, On Site, Open
- Attached garage spaces: 2
- Uncovered spaces: 4
Features
- Levels: Two
- Stories: 2
- Patio & porch: Deck, Enclosed, Front Porch, Rear Porch, Screened
- Exterior features: Rain Gutters
- Has private pool: Yes
- Pool features: Community, In Ground, Private
- Fencing: None
- Has view: Yes
- View description: Neighborhood, Trees/Woods
Lot
- Size: 0.32 Acres
- Features: Garden, Hardwood Trees, Wooded
Details
- Additional structures: None
- Parcel number: 0070790
- Special conditions: Standard
Construction
Type & style
- Home type: SingleFamily
- Architectural style: Craftsman, French Provincial
- Property subtype: Single Family Residence, Residential
Materials
- Cedar, Stone
- Foundation: Pillar/Post/Pier
- Roof: Shingle
Condition
- New construction: No
- Year built: 2006
Utilities & green energy
- Sewer: Public Sewer
- Water: Public
- Utilities for property: Cable Available, Electricity Connected, Natural Gas Connected, Phone Available, Sewer Connected, Water Connected
Community & HOA
Community
- Features: Clubhouse, Fitness Center, Gated, Golf, Playground, Pool, Sidewalks, Street Lights, Tennis Court(s)
- Subdivision: Governors Club
HOA
- Has HOA: Yes
- Amenities included: Basketball Court, Clubhouse, Pool, Storage, Tennis Court(s), Trail(s)
- Services included: Road Maintenance
- HOA fee: $3,744 annually
- Additional fee info: Second HOA Fee $1100 Annually
Location
- Region: Chapel Hill
Financial & listing details
- Price per square foot: $270/sqft
- Tax assessed value: $780,022
- Annual tax amount: $4,307
- Date on market: 4/24/2025
- Road surface type: Concrete
Price history
| Date | Event | Price |
|---|---|---|
| 6/12/2025 | Sold | $899,000$270/sqft |
Source:  Doorify MLS #10091568 Report a problem Doorify MLS #10091568 Report a problem | ||
| 5/1/2025 | Pending sale | $899,000$270/sqft |
Source: Doorify MLS #10091568 Report a problem | ||
| 4/26/2025 | Price change | $899,000-5.3%$270/sqft |
Source: Doorify MLS #10091568 Report a problem | ||
| 4/24/2025 | Listed for sale | $949,000+59.5%$285/sqft |
Source: Doorify MLS #10091568 Report a problem | ||
| 8/29/2008 | Sold | $595,000+6.3%$179/sqft |
Source: Public Record Report a problem | ||
| 9/15/2006 | Sold | $560,000+998%$168/sqft |
Source: Agent Provided Report a problem | ||
| 4/4/2005 | Sold | $51,000$15/sqft |
Source: Public Record Report a problem | ||
Public tax history
| Year | Property taxes | Tax assessment |
|---|---|---|
| 2025 | $5,633 +26.7% | $780,022 +54.5% |
| 2024 | $4,444 +8.3% | $504,947 |
| 2023 | $4,105 +3.8% | $504,947 |
| 2022 | $3,954 +1.3% | $504,947 |
| 2021 | $3,903 -6% | $504,947 -5.4% |
| 2020 | $4,151 +5.7% | $533,505 |
| 2019 | $3,927 -1.6% | $533,505 |
| 2017 | $3,991 | $533,505 -10.7% |
| 2016 | $3,991 -11.2% | $597,409 |
| 2015 | $4,493 +3.7% | $597,409 |
| 2014 | $4,332 | $597,409 |
| 2013 | $4,332 | $597,409 |
| 2012 | -- | $597,409 |
| 2011 | -- | $597,409 |
| 2010 | -- | $597,409 |
| 2009 | -- | $597,409 +9.7% |
| 2008 | -- | $544,607 |
| 2007 | $3,847 | $544,607 |
Find assessor info on the county website
Neighborhood: Governors Club
Nearby homes
- $556,1003 bd2 ba2.4k sqft111 Stone Edge, Chapel Hill, NC 27312Off Market
- $1,109,9004 bd5 ba4.5k sqft19000 Stone Brk, Chapel Hill, NC 27517Off Market
- $1,056,5004 bd3 ba3.8k sqft19004 Stone Brk, Chapel Hill, NC 27517Off Market
- $895,0003 bd4 ba3.4k sqft19006 Stone Brk, Chapel Hill, NC 27517Sold
- $109,4400.28 Acres19248 Stone Brk, Chapel Hill, NC 27517Off Market
- $789,9003 bd3 ba2.9k sqft19008 Stone Brk, Chapel Hill, NC 27517Sold
- $1,049,9004 bd3 ba3.6k sqft19011 Stone Brk, Chapel Hill, NC 27517Off Market
- $1,059,0004 bd4 ba4.8k sqft19013 Stone Brk, Chapel Hill, NC 27517Sold
Nearby schools
GreatSchools rating
- 9/10North Chatham ElementaryGrades: PK-5Distance: 1.9 mi
- 6/10Margaret B. Pollard Middle SchoolGrades: 6-8Distance: 3.5 mi
- 6/10Seaforth HighGrades: 9-12Distance: 7.6 mi
Schools provided by the listing agent
- Elementary: Chatham - N Chatham
- Middle: Chatham - Margaret B Pollard
- High: Chatham - Seaforth
Source: Doorify MLS. This data may not be complete. We recommend contacting the local school district to confirm school assignments for this home.
Get a cash offer in 3 minutes
Find out how much your home could sell for in as little as 3 minutes with a no-obligation cash offer.
Estimated market value
$893,500
Get a cash offer in 3 minutes
Find out how much your home could sell for in as little as 3 minutes with a no-obligation cash offer.
Estimated market value
$893,500
- North Carolina
- Chatham County
- Chapel Hill
- 27517
- Governors Club
- 19002 Stone Brk
Nearby cities
Nearby neighborhoods
Nearby zip codes
Other Chapel Hill Topics
