Skip main navigation
Sold for $472,000
  • $472,000

    19003 E 53rd Avenue, Denver, CO 80249

    3beds
    1,706sqft
    Single Family Residence
    Built in 2009
    5,062 Square Feet Lot
    $470,800 Zestimate®
    $277/sqft
    $3,016 Estimated rent

    Home value

    $470,800

    $447,000 - $494,000

    $3,016/mo

    Zestimate® history
    Loading
    Loading...

    Owner options

    List your home for rent

    $3,016/mo

    Rent Zestimate®

    Find your next renter with Zillow Rental Manager. Plus, with online applications, you can quickly screen prospective tenants – for free.

    Learn more

    $3,016/mo

    Rent Zestimate®

    Refinance and save

    $2,738/mo

    Est. payment

    Refinancing to a lower rate could help reduce your monthly payments and save thousands over the life of the loan.

    See today's rates

    $2,738/mo

    Est. payment

    Explore your selling options

    Work with a Zillow partner agent

    Leverage their expertise and Zillow's premium Showcase listings to get your home seen by more buyers.

    Get started

    List with your own agent

    Get your home in front of millions of buyers by listing it on Zillow.

    Learn how to do it

    Sell it yourself

    Take full control of how buyers see your home on Zillow by listing For Sale by Owner (FSBO).

    List your home

    What's special

    Downtown denverFirst creek trailCharter schoolsCeramic tile floorsSeparate floor bedroomsMinutes from shoppingHalf bath
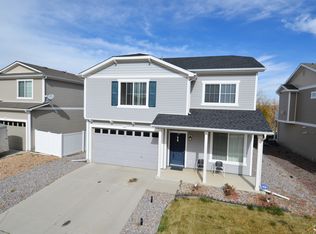
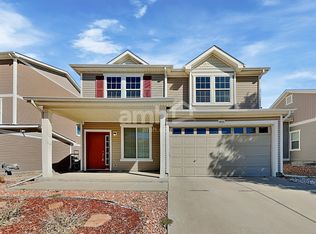
    ** BACK ON THE MARKET ** New Chance to Get a Delightful Bi-Level Home in the Well-Established Neighborhood of Green Valley Ranch * A Floorplan with 3 Bedrooms and 2½ Baths * Plenty of Space to Live Well, Especially a Family with Older Kids Who Prefer Separate Floor Bedrooms * Step Inside to Ceramic Tile Floors on Both Levels * The Kitchen Flows Seamlessly into the Dining Room & Living Room * The Upper Level is Complete with a Half Bath, Primary Bedroom w/Ensuite Full Bath * The Lower Level Boasts a Bonus/Family Room, Two Private Bedrooms and Nearby Full Bath, Laundry & Storage … Walkout Access to Stamped Concrete Patio * The Backyard Boasts a Fire Pit and Overlooks Wooded Open Space and the First Creek Trail, BBQ Stays * Near to First Creek Park … Town Center Park … Green Valley Ranch Golf Club * Conveniently Located with Easy Access to Tower Road & DIA, E-470 and Downtown Denver * Minutes from Shopping, Dining, Charter Schools, and Recreation in Every Direction * Don't Miss Out on This Must-See Opportunity to Own a Beautiful Home, Schedule Your Showing Today! ** ----------------------------------------------------------------------------------------- ===> Information provided herein is from sources deemed reliable but not guaranteed and is provided without the intention that any buyer relies upon it. The Listing Broker takes no responsibility for its accuracy and all information must be independently verified by buyers. <===

    Zillow last checked:

    Listing updated:

    Listed by:

    Doug Phelps 720-323-4176 DOUGMOVESYOU@GMAIL.COM,

    Colorado Home Realty

    Bought with:

    Paola De Michele, 100092030

    Casablanca Realty Homes, LLC

    Source: REcolorado as distributed by MLS GRID,MLS#: 1683189MLS Logo

    Facts & features

    Interior

    Bedrooms & bathrooms
    • Bedrooms: 3
    • Bathrooms: 3
    • Full bathrooms: 2
    • 1/2 bathrooms: 1
    Primary bedroom
    • Description: Spacious … Ensuite Full Bath!
    • Level: Upper
    Bedroom
    • Description: Near To Full Bath And Laundry.
    • Level: Lower
    Bedroom
    • Description: Near To Full Bath And Laundry.
    • Level: Lower
    Primary bathroom
    • Description: Private … Excellent Storage.
    • Level: Upper
    Bathroom
    • Level: Lower
    Bathroom
    • Level: Upper
    Bonus room
    • Description: An Office/Play Or Tv Area/Other … Walk Out Access To The Backyard With Stamped Concrete Patio … Fire Pit Area … Bbq Stays.
    • Level: Lower
    Dining room
    • Description: Convenient To The Kitchen And Living Room … Ceramic Tile Flooring.
    • Level: Upper
    Kitchen
    • Description: Ceramic Tile Flooring … Island W/Black Quartz Tile Counters … Adjacent Pantry … Whirlpool Appliances … Balcony Overlooking The Backyard And Wooded Open Space.
    • Level: Upper
    Laundry
    • Description: Conveniently Located ... Extra Storage.
    • Level: Lower
    Living room
    • Description: A Delightful Gathering Space … Ceramic Tile Flooring … Gas Fireplace.
    • Level: Upper
    Heating
    • Forced Air, Natural Gas
    Cooling
    • Central Air
    Appliances
    • Included: Dishwasher, Disposal, Dryer, Microwave, Oven, Refrigerator, Washer
    Features
    • Ceiling Fan(s), Eat-in Kitchen, Granite Counters, Kitchen Island, Laminate Counters, Open Floorplan, Primary Suite, Vaulted Ceiling(s), Walk-In Closet(s)
    • Flooring: Carpet, Laminate, Tile
    • Windows: Double Pane Windows, Window Treatments
    • Has basement: No
    • Number of fireplaces: 1
    • Fireplace features: Gas, Gas Log, Living Room
    Interior area
    • Total structure area: 1,706
    • Total interior livable area: 1,706 sqft
    • Finished area above ground: 1,706

    Property

    Parking
    • Total spaces: 2
    • Parking features: Concrete
    • Attached garage spaces: 2
    Features
    • Patio & porch: Front Porch, Patio
    • Exterior features: Balcony, Fire Pit
    Lot
    • Size: 5,062 Square Feet
    • Features: Greenbelt, Level, Near Public Transit, Open Space, Sprinklers In Front, Sprinklers In Rear
    Details
    • Parcel number: 15209019
    • Zoning: C-MU-20
    • Special conditions: Standard

    Construction

    Type & style
    • Home type: SingleFamily
    • Architectural style: Contemporary
    • Property subtype: Single Family Residence
    Materials
    • Frame, Vinyl Siding
    • Foundation: Slab
    • Roof: Composition
    Condition
    • Year built: 2009

    Utilities & green energy

    • Sewer: Public Sewer
    • Water: Public
    • Utilities for property: Cable Available

    Community & HOA

    Community
    • Security: Carbon Monoxide Detector(s)
    • Subdivision: Green Valley Ranch
    HOA
    • Has HOA: Yes
    • HOA name: Green Valley Ranch
    • HOA phone: 303-369-1800
    Location
    • Region: Denver

    Financial & listing details

    • Price per square foot: $277/sqft
    • Tax assessed value: $505,200
    • Annual tax amount: $3,837
    • Date on market: 9/15/2023
    • Listing terms: Cash,Conventional,FHA,VA Loan
    • Ownership: Individual
    • Road surface type: Paved

    Price history

    DateEventPrice
    12/13/2023Sold$472,000$277/sqft
    Source: REcolorado as distributed by MLS GRID #1683189 Report a problem
    10/20/2023Pending sale$472,000$277/sqft
    Source: REcolorado as distributed by MLS GRID #1683189 Report a problem
    10/15/2023Price change$472,000-1.7%$277/sqft
    Source: REcolorado as distributed by MLS GRID #1683189 Report a problem
    10/4/2023Pending sale$480,000$281/sqft
    Source: REcolorado as distributed by MLS GRID #1683189 Report a problem
    9/15/2023Listed for sale$480,000+50%$281/sqft
    Source: REcolorado as distributed by MLS GRID #1683189 Report a problem
    7/5/2022Listing removed--
    Source: Zillow Rental Network Premium Report a problem
    6/8/2022Listed for rent$2,395+19.8%$1/sqft
    Source: Zillow Rental Network Premium Report a problem
    1/21/2020Listing removed$2,000$1/sqft
    Source: Invested Property Management Report a problem
    1/6/2020Price change$2,000-12.9%$1/sqft
    Source: Invested Property Management Report a problem
    10/28/2019Price change$2,295-4.2%$1/sqft
    Source: Zillow Rental Network Premium Report a problem
    10/18/2019Listed for rent$2,395$1/sqft
    Source: Zillow Rental Network Premium Report a problem
    10/13/2017Listing removed$2,395$1/sqft
    Source: Invested Property Management Report a problem
    10/6/2017Listed for rent$2,395$1/sqft
    Source: Invested Property Management Report a problem
    10/4/2017Sold$320,000$188/sqft
    Source: Public Record Report a problem
    8/31/2017Listed for sale$320,000+14.3%$188/sqft
    Source: True Realty, LLC #2000581 Report a problem
    2/23/2016Sold$280,000+21.7%$164/sqft
    Source: Public Record Report a problem
    5/6/2014Sold$230,000+0.4%$135/sqft
    Source: Public Record Report a problem
    2/24/2014Pending sale$229,000$134/sqft
    Source: RE/MAX MOMENTUM #3829770 Report a problem
    2/5/2014Price change$229,000+15.8%$134/sqft
    Source: Remax Momentum #N/A Report a problem
    2/4/2014Listed for sale--
    Source: Remax Momentum #N/A Report a problem
    4/5/2010Sold$197,800$116/sqft
    Source: Public Record Report a problem

    Public tax history

    YearProperty taxesTax assessment
    2024$4,197 +9.4%$30,160 -9%
    2023$3,837 +7%$33,160 +28.9%
    2022$3,587 +0.7%$25,730 -2.8%
    2021$3,561 +1.4%$26,470 +10.4%
    2020$3,512 +8.1%$23,974 -0.7%
    2019$3,248 $24,141 +12.5%
    2018$3,248 -17.7%$21,450
    2017$3,947 +20.3%$21,450 +16.4%
    2016$3,281 +29.9%$18,420
    2015$2,526 0%$18,420 +26.9%
    2014$2,526 -11.7%$14,510
    2013$2,861 +7.9%$14,510 -11.2%
    2012$2,652 +53.4%$16,340
    2011$1,729 +23.2%$16,340 +49%
    2010$1,404 $10,970
    Find assessor info on the county website

    Neighborhood: Gateway - Green Valley Ranch

    Nearby schools

    GreatSchools rating
    Schools provided by the listing agent
    • Elementary: Waller
    • Middle: Dr. Martin Luther King
    • High: Montbello
    • District: Denver 1

    Source: REcolorado as distributed by MLS GRID. This data may not be complete. We recommend contacting the local school district to confirm school assignments for this home.

    Get a cash offer in 3 minutes
    Find out how much your home could sell for in as little as 3 minutes with a no-obligation cash offer.
    Estimated market value
    $470,800
    Get a cash offer in 3 minutes
    Find out how much your home could sell for in as little as 3 minutes with a no-obligation cash offer.
    Estimated market value
    $470,800