Bright, Stylish Ranch with True One-Level Living – Move-In Ready!
This meticulously maintained 3-bedroom, 2-bath ranch-style home offers the ease and comfort of single-level living, making it an ideal option for buyers looking to avoid stairs while still enjoying an open, spacious layout. The inviting floor plan features vaulted ceilings, abundant natural light, and gleaming maple hardwood floors with elegant Brazilian cherry inlays throughout the main living areas.
The chef’s kitchen is designed to impress with 42” cabinets, granite countertops, and a stainless steel gas range, creating the perfect space for cooking and entertaining. The open design flows seamlessly into the living and dining areas, making everyday living and gatherings effortless.
Start your mornings with coffee on the covered front porch or host friends and family on the low-maintenance backyard deck. The south-facing orientation fills the home with natural light throughout the day.
For added peace of mind, major systems and appliances—including HVAC, water heater, sump pump, refrigerator, and ceiling fans—are all under three years old, and a brand-new roof has just been completed.
The full unfinished basement offers incredible potential for future expansion—imagine a rec room, home gym, guest suite, or additional bedrooms.
Additional Highlights:
• Ranch floor plan with convenient single-level living
• New roof just completed
• Radon mitigation system installed March 2024
• Newer high-impact roof & windows
• South-facing for excellent natural light
• Opportunity Zone location and eligible for down payment assistance and grant programs
• Easy access to Buckley SFB, DIA, shopping, and dining
Don’t miss this sunny, move-in ready ranch that combines style, comfort, and the convenience of single-level living.
Contact DJ Hite for more details or to schedule your private showing today!
Sold for $500,000
$500,000
19003 E Harvard Drive, Aurora, CO 80013
3beds
2,208sqft
Single Family Residence
Built in 2002
6,011 Square Feet Lot
$497,000 Zestimate®
$226/sqft
$2,843 Estimated rent
Home value
$497,000
$467,000 - $532,000
$2,843/mo
Zestimate® history
Owner options
List your home for rent
$2,843/mo
Rent Zestimate®
Find your next renter with Zillow Rental Manager. Plus, with online applications, you can quickly screen prospective tenants – for free.
$2,843/mo
Rent Zestimate®
Refinance and save
$3,005/mo
Est. payment
Refinancing to a lower rate could help reduce your monthly payments and save thousands over the life of the loan.
$3,005/mo
Est. payment
Explore your selling options
Work with a Zillow partner agent
Leverage their expertise and Zillow's premium Showcase listings to get your home seen by more buyers.
Get startedList with your own agent
Get your home in front of millions of buyers by listing it on Zillow.
Learn how to do itSell it yourself
Take full control of how buyers see your home on Zillow by listing For Sale by Owner (FSBO).
List your homeWhat's special
Low-maintenance backyard deckCovered front porchVaulted ceilingsSingle-level livingStainless steel gas rangeGranite countertopsNew roof just completed
Zillow last checked:
Listing updated:
Listed by:
D.J. Hite 720-936-8793 djhiterealestate@gmail.com,
Berkshire Hathaway HomeServices Colorado, LLC - Highlands Ranch Real Estate
Bought with:
Kidus Gebretsadik, 100082178
Brokers Guild Homes
Source: REcolorado as distributed by MLS GRID,MLS#: 8812210
Facts & features
Interior
Bedrooms & bathrooms
- Bedrooms: 3
- Bathrooms: 2
- Full bathrooms: 2
- Main level bathrooms: 2
- Main level bedrooms: 3
Bedroom
- Features: Primary Suite
- Level: Main
Bedroom
- Level: Main
Bedroom
- Level: Main
Bathroom
- Features: En Suite Bathroom, Primary Suite
- Level: Main
Bathroom
- Level: Main
Dining room
- Level: Main
Great room
- Level: Main
Kitchen
- Level: Main
Laundry
- Level: Main
Heating
- Forced Air, Natural Gas
Cooling
- Central Air
Appliances
- Included: Dishwasher, Disposal, Dryer, Microwave, Refrigerator, Self Cleaning Oven, Washer
Features
- Ceiling Fan(s), Granite Counters, High Ceilings, Open Floorplan, Primary Suite, Radon Mitigation System, Vaulted Ceiling(s), Walk-In Closet(s)
- Flooring: Carpet, Tile, Wood
- Windows: Double Pane Windows
- Basement: Partial,Unfinished
Interior area
- Total structure area: 2,208
- Total interior livable area: 2,208 sqft
- Finished area above ground: 1,464
- Finished area below ground: 0
Property
Parking
- Total spaces: 2
- Parking features: Garage - Attached
- Attached garage spaces: 2
Features
- Levels: One
- Stories: 1
- Patio & porch: Covered, Deck, Front Porch
- Fencing: Full
Lot
- Size: 6,011 Square Feet
- Features: Landscaped, Level, Sprinklers In Front, Sprinklers In Rear
Details
- Parcel number: 034043080
- Special conditions: Standard
Construction
Type & style
- Home type: SingleFamily
- Architectural style: Traditional
- Property subtype: Single Family Residence
Materials
- Brick, Frame, Wood Siding
- Roof: Composition
Condition
- Year built: 2002
Utilities & green energy
- Sewer: Public Sewer
- Water: Public
Community & HOA
Community
- Subdivision: Sterling Hills
HOA
- Has HOA: Yes
- Services included: Maintenance Grounds, Recycling, Trash
- HOA fee: $47 monthly
- HOA name: Sterling Hills West
- HOA phone: 855-289-6007
- Second HOA name: Metro District
- Second HOA phone: 720-543-9131
Location
- Region: Aurora
Financial & listing details
- Price per square foot: $226/sqft
- Tax assessed value: $527,600
- Annual tax amount: $5,009
- Date on market: 2/14/2026
- Listing terms: Cash,Conventional,FHA,VA Loan
- Exclusions: Sellers Personal Property
- Ownership: Individual
Price history
| Date | Event | Price |
|---|---|---|
| 5/22/2026 | Sold | $500,000-2%$226/sqft |
Source:  REcolorado as distributed by MLS GRID #8812210 Report a problem REcolorado as distributed by MLS GRID #8812210 Report a problem | ||
| 4/24/2026 | Pending sale | $510,000$231/sqft |
Source: REcolorado as distributed by MLS GRID #8812210 Report a problem | ||
| 4/20/2026 | Price change | $510,000-1.9%$231/sqft |
Source: REcolorado as distributed by MLS GRID #8812210 Report a problem | ||
| 2/14/2026 | Listed for sale | $520,000$236/sqft |
Source: REcolorado as distributed by MLS GRID #8812210 Report a problem | ||
| 11/15/2025 | Listing removed | $520,000$236/sqft |
Source: BHHS broker feed #3730779 Report a problem | ||
| 10/24/2025 | Pending sale | $520,000$236/sqft |
Source: BHHS broker feed #3730779 Report a problem | ||
| 10/3/2025 | Listed for sale | $520,000-1.9%$236/sqft |
Source: BHHS broker feed #3730779 Report a problem | ||
| 3/20/2024 | Sold | $530,000-0.9%$240/sqft |
Source: Public Record Report a problem | ||
| 2/16/2024 | Pending sale | $535,000$242/sqft |
Source: REcolorado as distributed by MLS GRID #1743059 Report a problem | ||
| 2/9/2024 | Listed for sale | $535,000+7.9%$242/sqft |
Source: REcolorado as distributed by MLS GRID #1743059 Report a problem | ||
| 6/7/2021 | Sold | $496,000+10.2%$225/sqft |
Source: Public Record Report a problem | ||
| 4/26/2021 | Pending sale | $450,000$204/sqft |
Source:  RE/MAX International #8709862 Report a problem RE/MAX International #8709862 Report a problem | ||
| 4/22/2021 | Listed for sale | $450,000+104.6%$204/sqft |
Source: RE/MAX International #8709862 Report a problem | ||
| 3/5/2003 | Sold | $219,945$100/sqft |
Source: Public Record Report a problem | ||
Public tax history
| Year | Property taxes | Tax assessment |
|---|---|---|
| 2025 | $5,009 +0.6% | $32,975 -8.6% |
| 2024 | $4,978 +19.2% | $36,080 -10.1% |
| 2023 | $4,175 +31.8% | $40,151 +45.6% |
| 2022 | $3,168 | $27,571 -0.7% |
| 2021 | -- | $27,756 +13.2% |
| 2020 | $2,728 +30.2% | $24,510 |
| 2019 | $2,095 | -- |
| 2018 | $2,095 +9.7% | $20,650 |
| 2017 | $1,910 | $20,650 +13.9% |
| 2016 | -- | $18,125 |
| 2015 | -- | $18,125 +28.9% |
| 2014 | -- | $14,065 -7.7% |
| 2013 | $1,126 | $15,240 |
| 2012 | -- | $15,240 |
| 2011 | $2,108 +0.6% | $15,240 +6.3% |
| 2010 | $2,096 -15.5% | $14,340 |
| 2009 | $2,480 | $14,340 -20.7% |
| 2008 | -- | $18,086 |
| 2007 | -- | $18,086 +1.9% |
| 2006 | -- | $17,750 |
| 2005 | -- | $17,750 +168.5% |
| 2002 | $370 +96.1% | $6,610 +303% |
| 2001 | $189 | $1,640 |
Find assessor info on the county website
Neighborhood: Sterling Hills
Nearby homes
- $496,2003 bd2 ba1.8k sqft19033 E Harvard Dr, Aurora, CO 80013Off Market

- $519,1003 bd3 ba2.1k sqft18991 E Harvard Dr, Aurora, CO 80013Off Market
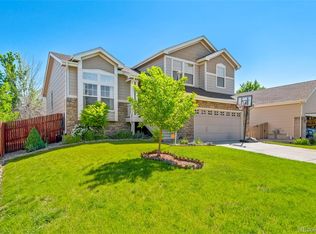
- $486,8004 bd3 ba2k sqft19063 E Harvard Dr, Aurora, CO 80013Off Market
- $463,5002 bd3 ba1.4k sqft18971 E Harvard Dr, Aurora, CO 80013Off Market
- $567,4003 bd5 ba2k sqft19004 E Harvard Dr, Aurora, CO 80013Off Market
- $524,9004 bd2 ba2.2k sqft19010 E Baker Pl, Aurora, CO 80013Off Market
- $550,2003 bd3 ba3.2k sqft18992 E Harvard Dr, Aurora, CO 80013Off Market
- $553,7003 bd3 ba3.5k sqft19034 E Harvard Dr, Aurora, CO 80013Off Market
Nearby schools
GreatSchools rating
- 3/10Side Creek Elementary SchoolGrades: PK-5Distance: 0.2 mi
- 2/10Mrachek Middle SchoolGrades: 6-8Distance: 0.9 mi
- 6/10Rangeview High SchoolGrades: 9-12Distance: 0.7 mi
Schools provided by the listing agent
- Elementary: Side Creek
- Middle: Mrachek
- High: Rangeview
- District: Adams-Arapahoe 28J
Source: REcolorado as distributed by MLS GRID. This data may not be complete. We recommend contacting the local school district to confirm school assignments for this home.
Get a cash offer in 3 minutes
Find out how much your home could sell for in as little as 3 minutes with a no-obligation cash offer.
Estimated market value
$497,000
Get a cash offer in 3 minutes
Find out how much your home could sell for in as little as 3 minutes with a no-obligation cash offer.
Estimated market value
$497,000
- Colorado
- Arapahoe County
- Aurora
- 80013
- Sterling Hills
- 19003 E Harvard Drive
Nearby cities
Nearby neighborhoods
Nearby zip codes
Other Aurora Topics
