Welcome to this charming ranch-style home nestled in the heart of Salem East, offering a perfect blend of modern upgrades and classic comfort. Boasting three bedrooms, this residence has recently undergone a comprehensive renovation, featuring fresh flooring and carpet throughout that exudes a sense of warmth and sophistication. The living room welcomes you with a cozy fireplace, creating an inviting atmosphere for gatherings, while a conveniently placed door leads to a spacious deck, seamlessly connecting indoor and outdoor living. Beyond the deck lies a sprawling backyard, providing ample space for outdoor activities and relaxation. The kitchen is a chef's delight with granite countertops and stainless steel appliances, adding a touch of elegance to the heart of the home. The bedrooms are adorned with plush carpeting and ceiling fans, creating comfortable and serene retreats. With a finished basement, this property offers additional versatile space, perfect for a home office, entertainment area, or a fitness room. This home epitomizes the ideal combination of contemporary living and timeless charm. Schedule your showing today!
Sold
Price Unknown
19003 N Salem Ct, Independence, MO 64058
3beds
1,936sqft
Single Family Residence
Built in 1972
8,770 Square Feet Lot
$285,500 Zestimate®
$--/sqft
$1,887 Estimated rent
Home value
$285,500
$271,000 - $300,000
$1,887/mo
Zestimate® history
Owner options
List your home for rent
$1,887/mo
Rent Zestimate®
Find your next renter with Zillow Rental Manager. Plus, with online applications, you can quickly screen prospective tenants – for free.
$1,887/mo
Rent Zestimate®
Refinance and save
Refinancing to a lower rate could help reduce your monthly payments and save thousands over the life of the loan.
Explore your selling options
Work with a Zillow partner agent
Leverage their expertise and Zillow's premium Showcase listings to get your home seen by more buyers.
Get startedList with your own agent
Get your home in front of millions of buyers by listing it on Zillow.
Learn how to do itSell it yourself
Take full control of how buyers see your home on Zillow by listing For Sale by Owner (FSBO).
List your homeWhat's special
Zillow last checked:
Listing updated:
Listed by:
Shaun Ashley Team 816-812-8701,
RE/MAX Heritage,
Shaun Ashley 816-812-8701,
RE/MAX Heritage
Bought with:
Keesha Scott, 2019045479
Murrell Homes Real Estate Grp
Source: Heartland MLS as distributed by MLS GRID,MLS#: 2464424
Facts & features
Interior
Bedrooms & bathrooms
- Bedrooms: 3
- Bathrooms: 3
- Full bathrooms: 2
- 1/2 bathrooms: 1
Heating
- Forced Air
Cooling
- Electric
Features
- Basement: Finished
- Number of fireplaces: 1
Interior area
- Total structure area: 1,936
- Total interior livable area: 1,936 sqft
- Finished area above ground: 1,236
- Finished area below ground: 700
Property
Parking
- Total spaces: 2
- Parking features: Attached
- Attached garage spaces: 2
Lot
- Size: 8,770 Square Feet
Details
- Parcel number: 16210063100000000
Construction
Type & style
- Home type: SingleFamily
- Property subtype: Single Family Residence
Materials
- Concrete
- Roof: Composition
Condition
- Year built: 1972
Utilities & green energy
- Sewer: Public Sewer
- Water: Public
Community & HOA
Community
- Subdivision: Salem East
HOA
- Has HOA: No
Location
- Region: Independence
Financial & listing details
- Annual tax amount: $2,169
- Date on market: 11/29/2023
- Listing terms: Cash,Conventional,FHA,VA Loan
- Ownership: Investor
Price history
| Date | Event | Price |
|---|---|---|
| 2/29/2024 | Sold | -- |
Source:  Heartland MLS as distributed by MLS GRID #2464424 Report a problem Heartland MLS as distributed by MLS GRID #2464424 Report a problem | ||
| 1/30/2024 | Pending sale | $269,900$139/sqft |
Source: Heartland MLS as distributed by MLS GRID #2464424 Report a problem | ||
| 1/11/2024 | Price change | $269,900-2.2%$139/sqft |
Source: Heartland MLS as distributed by MLS GRID #2464424 Report a problem | ||
| 12/27/2023 | Price change | $275,900-1.3%$143/sqft |
Source: Heartland MLS as distributed by MLS GRID #2464424 Report a problem | ||
| 11/29/2023 | Listed for sale | $279,500+49.5%$144/sqft |
Source: Heartland MLS as distributed by MLS GRID #2464424 Report a problem | ||
| 8/16/2023 | Sold | -- |
Source: Heartland MLS as distributed by MLS GRID #2444700 Report a problem | ||
| 7/12/2023 | Pending sale | $187,000$97/sqft |
Source: Heartland MLS as distributed by MLS GRID #2444700 Report a problem | ||
Public tax history
Tax history is unavailable.
Neighborhood: 64058
Nearby homes
- $--3 bd3 ba2.4k sqft19003 Salem Ct, Independence, MO 64058Sold

- $225,3003 bd2 ba1.3k sqft19005 Salem Ct, Independence, MO 64058Off Market
- $--3 bd3 ba1.3k sqft19001 Salem Ct, Independence, MO 64058Sold
- $--3 bd2 ba2.6k sqft19001 E Salem Ct, Independence, MO 64058Sold
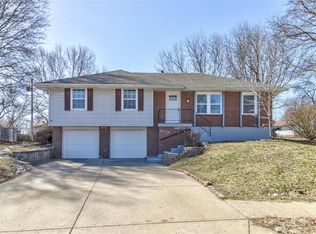
- $214,6003 bd2 ba1.2k sqft19000 E 18th Ter N, Independence, MO 64058Off Market
- $241,5003 bd1 ba1k sqft19002 E 18th Ter N, Independence, MO 64058Off Market
- $244,3003 bd3 ba1.1k sqft19000 Salem Ct, Independence, MO 64058Off Market
- $--3 bd3 ba2.1k sqft18906 E 18th Ter N, Independence, MO 64058Sold
Nearby schools
GreatSchools rating
- 3/10Blue Hills Elementary SchoolGrades: K-4Distance: 0.7 mi
- 5/10Osage Trail Middle SchoolGrades: 7-8Distance: 3.4 mi
- 3/10Fort Osage High SchoolGrades: 9-12Distance: 3.3 mi
Schools provided by the listing agent
- Middle: Fire Prairie
- High: Fort Osage
Source: Heartland MLS as distributed by MLS GRID. This data may not be complete. We recommend contacting the local school district to confirm school assignments for this home.
Get a cash offer in 3 minutes
Find out how much your home could sell for in as little as 3 minutes with a no-obligation cash offer.
Estimated market value
$285,500
Get a cash offer in 3 minutes
Find out how much your home could sell for in as little as 3 minutes with a no-obligation cash offer.
Estimated market value
$285,500
- Missouri
- Jackson County
- Independence
- 64058
- 19003 N Salem Ct
Nearby cities
Nearby neighborhoods
Nearby zip codes
Other Independence Topics
