Skip main navigation
For sale
  • Price cut: $10K (6/29)
    $365,000

    19003 Village Maple Ct, Houston, TX 77084

    5beds
    2,930sqft
    : 
    Loading
    Get pre-qualified
    Single Family Residence
    Built in 2001
    0.26 Acres Lot
    $360,300 Zestimate®
    $125/sqft
    $24/mo HOA

    What's special

    Expansive windowsLuxury vinyl flooringGame roomSecluded deckSpacious covered porchSprinkler system
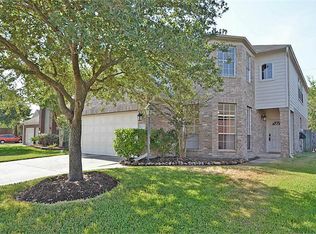
    This practical 5-bedroom, 3-bath home, located at the end of a cul de sac, has an open living area with lofted ceilings and expansive windows. Your family will have room to live and play with a game room and 3 spacious bedrooms upstairs and 1 extra bedroom with full bath down. The home is newly carpeted and painted throughout. Luxury vinyl flooring and the cozy gas log fireplace invite you to unwind. Your safety and peace of mind are assured with a wired security system. The large, shaded and landscaped yard is a private sanctuary, bordered by only one neighbor. BBQ on the spacious covered porch or relax on the secluded deck. The sprinkler system and French drains keep the greenery lush and vibrant. A walkway to the scenic 8-mile Mayde Creek hike and bike trail ensure all 3 schools and Cullen Park are a short walk or bike ride away. This exceptional home blends comfort, practicality, and location to create the perfect setting for your next chapter. Come see for yourself.
    83 days
    |
    419
    |
    41
    |

    Zillow last checked:

    Listing updated:

    Listed by:

    Kevin Weber TREC #0813046 281-702-0538,

    Orchard Brokerage

    Source: HAR,MLS#: 30038641MLS Logo

    Loading...

      Facts & features

      Interior

      Bedrooms & bathrooms
      • Bedrooms: 5
      • Bathrooms: 3
      • Full bathrooms: 3
      Rooms
      • Room types: Utility Room
      Primary bathroom
      • Features: Primary Bath: Double Sinks, Primary Bath: Separate Shower, Primary Bath: Soaking Tub, Secondary Bath(s): Double Sinks, Secondary Bath(s): Tub/Shower Combo
      Kitchen
      • Features: Breakfast Bar, Kitchen open to Family Room, Pantry
      Heating
      • Natural Gas
      Cooling
      • Ceiling Fan(s), Gas
      Appliances
      • Included: Disposal, Gas Oven, Microwave, Gas Range, Dishwasher
      • Laundry: Washer Hookup
      Features
      • High Ceilings, En-Suite Bath, Primary Bed - 1st Floor, Walk-In Closet(s)
      • Flooring: Carpet, Tile
      • Windows: Window Coverings
      • Number of fireplaces: 1
      Interior area
      • Total structure area: 2,930
      • Total interior livable area: 2,930 sqft

      Property

      Parking
      • Total spaces: 2
      • Parking features: Attached
      • Attached garage spaces: 2
      Features
      • Stories: 2
      • Patio & porch: Covered
      • Exterior features: Back Green Space
      • Fencing: Back Yard
      Lot
      • Size: 0.26 Acres
      • Features: Back Yard, Cul-De-Sac, Subdivided, 1/4 Up to 1/2 Acre
      Details
      • Parcel number: 1219260030029

      Construction

      Type & style
      • Home type: SingleFamily
      • Architectural style: Traditional
      • Property subtype: Single Family Residence
      Materials
      • Brick, Other
      • Foundation: Slab
      • Roof: Composition
      Condition
      • New construction: No
      • Year built: 2001

      Utilities & green energy

      • Water: Water District

      Community & HOA

      Community
      • Subdivision: Oak Ridge Place Sec 01
      HOA
      • Has HOA: Yes
      • HOA fee: $285 annually
      Location
      • Region: Houston

      Financial & listing details

      • Price per square foot: $125/sqft
      • Tax assessed value: $334,237
      • Annual tax amount: $7,470
      • Date on market: 4/14/2026
      • Listing terms: Cash,Conventional,FHA,VA Loan
      • Ownership: Full Ownership

        Estimated market value

        $360,300

        $342,000 - $378,000

        $2,518/mo

        Price history

        DateEventPrice
        6/29/2026Price change$365,000-2.7%$125/sqft
        Source: HAR #30038641 Report a problem
        5/26/2026Price change$375,000-2.6%$128/sqft
        Source: HAR #30038641 Report a problem
        5/7/2026Price change$385,000-2.5%$131/sqft
        Source: HAR #30038641 Report a problem
        4/14/2026Listed for sale$395,000$135/sqft
        Source: HAR #30038641 Report a problem

        Public tax history

        YearProperty taxesTax assessment
        2025$920 -51.8%$334,237 -1.1%
        2024$1,909 +1.2%$337,883 -1.1%
        2023$1,887 -33.9%$341,529 +11.2%
        2022$2,856 $307,142 +25.5%
        2021-- $244,761 +12.7%
        2020$3,901 -3.2%$217,177
        2019$4,029 -19.3%$217,177 +1.5%
        2018$4,993 $214,072
        2017$4,993 +8.9%$214,072 +8.2%
        2016$4,587 +11.8%$197,797
        2015$4,101 $197,797 +11.4%
        2014$4,101 $177,576 +24.8%
        2013-- $142,252
        2012-- $142,252 -4.8%
        2011-- $149,479
        2010-- $149,479 +0.7%
        2009-- $148,462 -10.2%
        2007-- $165,409 +6.6%
        2006-- $155,200
        2005-- --
        2004-- $155,200 +3.3%
        2003-- $150,300 -12.3%
        2002-- $171,300

        Find assessor info on the county website

        Monthly payment

        Est. payment

        Payment breakdown

        Explore the cost of this home by adjusting the details. Changes won't be saved.
        All calculations are estimates and provided by Zillow, Inc. for informational purposes only. Actual amounts may vary.
        HOA fees may include property taxes on listings classified as Co-Ops. Contact the listing agent and/or owner for fee details.
        Mortgage interest rates are dependent on a number of factors, including credit score, down payment, and repayment length. Interest rate data provided by Zillow Group Marketplace, Inc. as of 1/1/1970 from various mortgage lenders with which we have lead or other similar arrangements; the Estimated Payment is an average of those rates.
        See how much you could borrow to make a competitive offer.

        Climate risks

        Neighborhood: 77084

        Getting around

        41 / 100
        Car-Dependent
        0 / 100
        No Nearby Transit
        58 / 100
        Bikeable

        Nearby schools

        GreatSchools rating
        Schools provided by the listing agent
        • Elementary: Mayde Creek Elementary School
        • Middle: Mayde Creek Junior High School
        • High: Mayde Creek High School

        Source: HAR. This data may not be complete. We recommend contacting the local school district to confirm school assignments for this home.

        A local agent can set up tours, give advice and negotiate with sellers.

        A local lender can help you make sure your offer is ready when you are.

        Browse local experts

        Similar homes

        Skip to the end of the carouselSkip to the beginning of the carousel