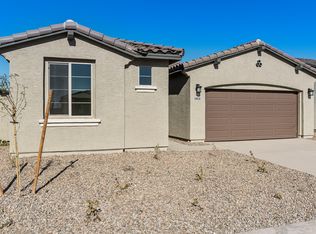
Amazing 3-bedroom 2 -bath NEW HOME! COMPLETION DATE AUGUST. Open floorplan with extended ceramic tile throughout minus the bedrooms. Beautifully designed kitchen with 42'' uppers cabinets with crown molding, trash pullout, stainless steel appliances, Gas range, tiled backsplash, oversized Quartz center island with single bowl undermount sink. Beautiful owners bath with dual sinks, linen shelves included. Enjoy the outdoors with the included oversized covered patio. All rooms are pre-wired for ceiling fans, pre-wired for pendant lights over center island. This home is ready for you. Take advantage of our special financing. Don't miss out on this! PHOTOS ARE OF THE MODEL HOME.
For sale
$458,405
19003 W ROSE Lane, Waddell, AZ 85355
3beds
1,590sqft
:
Get pre-qualified$2,784/mo
Single Family Residence
Built in 2026
7,186 Square Feet Lot
$-- Zestimate®
$288/sqft
$84/mo HOA
What's special
Oversized covered patioOpen floorplanBeautifully designed kitchenTiled backsplashTrash pulloutGas rangeStainless steel appliances
- 2 days |
- 9 |
- 0 |
Zillow last checked:
Listing updated:
Listed by:
Jennifer Williams 480-318-9029,
Towne Brokerage Services, Inc
Source: ARMLS,MLS#: 7059798
Facts & features
Interior
Bedrooms & bathrooms
- Bedrooms: 3
- Bathrooms: 2
- Full bathrooms: 2
Heating
- Natural Gas
Cooling
- Central Air, Programmable Thmstat
Appliances
- Included: Dryer, Built In Recycling, Refrigerator, Built-in Microwave, Dishwasher, Disposal, Gas Range
- Laundry: Engy Star (See Rmks)
Features
- Double Vanity, Breakfast Bar, Kitchen Island, Pantry, 3/4 Bath Master Bdrm
- Flooring: Carpet, Tile
- Windows: Low Emissivity Windows, Solar Screens, Double Pane Windows, ENERGY STAR Qualified Windows, Tinted Windows, Vinyl Frame
- Has basement: No
- Has fireplace: No
Interior area
- Total structure area: 1,590
- Total interior livable area: 1,590 sqft
Property
Parking
- Total spaces: 4
- Parking features: Garage Door Opener
- Garage spaces: 2
- Uncovered spaces: 2
Features
- Stories: 1
- Patio & porch: Covered
- Spa features: None
- Fencing: Block
Lot
- Size: 7,186 Square Feet
- Features: North/South Exposure, Desert Front, Dirt Back
Details
- Parcel number: 50222039
Construction
Type & style
- Home type: SingleFamily
- Architectural style: Ranch
- Property subtype: Single Family Residence
Materials
- Stucco, Wood Frame, Low VOC Paint, Painted, Low VOC Insulation
- Roof: Tile
Condition
- Complete Spec Home
- New construction: No
- Year built: 2026
Details
- Builder name: Homes by Towne
- Warranty included: Yes
Utilities & green energy
- Sewer: Private Sewer
- Water: Pvt Water Company
Green energy
- Energy efficient items: ENERGY STAR Light Fixture
Community & HOA
Community
- Features: Playground, Biking/Walking Path
- Subdivision: ZANJERO TRAILS PARCEL 31B
HOA
- Has HOA: Yes
- Services included: Maintenance Grounds
- HOA fee: $84 monthly
- HOA name: Windrose atZenjero
- HOA phone: 480-921-7500
Location
- Region: Waddell
Financial & listing details
- Price per square foot: $288/sqft
- Tax assessed value: $94,000
- Annual tax amount: $334
- Date on market: 7/29/2026
- Cumulative days on market: 2 days
- Listing terms: Cash,Conventional,FHA,VA Loan
- Ownership: Fee Simple
Estimated market value
Not available
Estimated sales range
Not available
Not available
Price history
| Date | Event | Price |
|---|---|---|
| 7/29/2026 | Listed for sale | $458,405$288/sqft |
Source:  ARMLS #7059798 Report a problem ARMLS #7059798 Report a problem | ||
Public tax history
| Year | Property taxes | Tax assessment |
|---|---|---|
| 2025 | $207 +3.3% | $14,100 +194.7% |
| 2024 | $201 +3.1% | $4,785 +128.5% |
| 2023 | $195 +41.9% | $2,094 -14% |
| 2022 | $137 | $2,436 |
Find assessor info on the county website
Monthly payment
Est. payment
Payment breakdown
Explore the cost of this home by adjusting the details. Changes won't be saved.Climate risks
Neighborhood: 85355
Nearby schools
GreatSchools rating
- 7/10L. Thomas Heck Middle SchoolGrades: K-8Distance: 8.1 mi
- 6/10Canyon View High SchoolGrades: 9-12Distance: 0.2 mi
Schools provided by the listing agent
- Elementary: Litchfield Elementary School
- Middle: L. Thomas Heck Middle School
- High: Canyon View High School
- District: Litchfield Elementary District
Source: ARMLS. This data may not be complete. We recommend contacting the local school district to confirm school assignments for this home.
- $510,8397,182 Square Feet19009 W Rose Ln, Waddell, AZ 85355Sold
- $94,1007,190 Square Feet18969 W Rose Ln, Waddell, AZ 85355Off Market
- $580,0006 bd4 ba3.1k sqft19015 W Rose Ln, Waddell, AZ 85355Sold
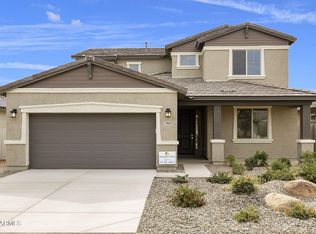
- $94,1007,193 Square Feet18963 W Rose Ln, Waddell, AZ 85355Off Market
- $495,4683 bd2 ba1.8k sqft19021 W Rose Ln, Waddell, AZ 85355New Construction
- $473,7507,197 Square Feet18957 W Rose Ln, Waddell, AZ 85355Sold
- $472,0563 bd2 ba1.5k sqft19004 W Rose Ln, Waddell, AZ 85355New Construction
- $504,2964 bd2 ba2.1k sqft18970 W Rose Ln, Waddell, AZ 85355New Construction
A local agent can set up tours, give advice and negotiate with sellers.
Similar homes
- $486,1824 bd2 ba1.8k sqft19010 W ROSE Lane, Waddell, AZ 85355For Sale
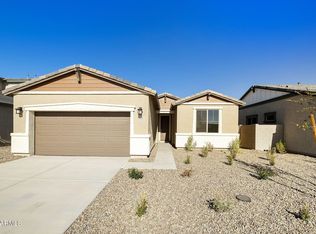 MLS ID #7059784, Jennifer Williams, Towne Brokerage Services, Inc. ARMLS
 - from $490,9003 bd2 ba2k sqftFlemington Plan, Marbella at Windrose, Waddell, AZ 85355New Construction
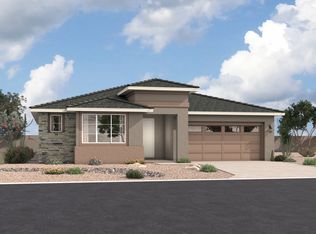 Beazer Homes
 - $425,9903 bd2 ba1.5k sqft6230 N 190TH Drive, Waddell, AZ 85355For Sale
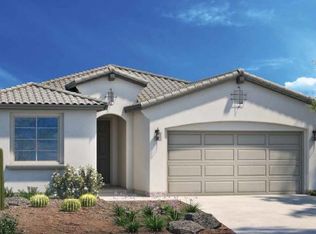 MLS ID #7045947, Jennifer Williams, Towne Brokerage Services, Inc. ARMLS
 - from $450,9903 bd2 ba2.1k sqft2138 Plan, Windrose, Waddell, AZ 85355New Construction
 Homes by Towne - Arizona
 - $472,0563 bd2 ba1.5k sqft19004 W Rose Ln, Waddell, AZ 85355New ConstructionHomes by Towne - Arizona
- from $476,9003 bd2 ba1.8k sqftPinehurst Plan, Marbella at Windrose, Waddell, AZ 85355New ConstructionBeazer Homes
- from $435,9903 bd2 ba1.8k sqft1889 Plan, Windrose, Waddell, AZ 85355New ConstructionHomes by Towne - Arizona
- from $425,9903 bd2 ba1.5k sqft1589 Plan, Windrose, Waddell, AZ 85355New ConstructionHomes by Towne - Arizona
- from $481,9004 bd2 ba1.9k sqftShiloh Plan, Marbella at Windrose, Waddell, AZ 85355New ConstructionBeazer Homes
- from $500,9003 bd2 ba2.2k sqftIrwin Plan, Marbella at Windrose, Waddell, AZ 85355New ConstructionBeazer Homes
- $504,2964 bd2 ba2.1k sqft18970 W Rose Ln, Waddell, AZ 85355New ConstructionHomes by Towne - Arizona
- from $466,9903 bd2 ba2.3k sqft2305 Plan, Ironwing at Windrose, Litchfield Park, AZ 85340New ConstructionHomes by Towne - Arizona
- from $449,9003 bd2 ba2k sqftFlemington Plan, Tirreno at IronWing, Litchfield Park, AZ 85340New ConstructionBeazer Homes
- $457,4003 bd3 ba1.9k sqft17509 W Townley Ave, Waddell, AZ 85355New ConstructionElliott Homes
- $451,3953 bd3 ba1.9k sqft17525 W Townley Ave, Waddell, AZ 85355New ConstructionElliott Homes
- $447,5753 bd3 ba1.9k sqft17611 W Townley Ave, Waddell, AZ 85355New ConstructionElliott Homes
- from $417,9503 bd3 ba1.9k sqftGranite Vista Avanti - Plan 1901 Plan, Avanti at Granite Vista, Waddell, AZ 85355New ConstructionElliott Homes
- $449,4253 bd3 ba1.9k sqft17589 W Townley Ave, Waddell, AZ 85355New ConstructionElliott Homes
- $467,1104 bd3 ba2k sqft17581 W Townley Ave, Waddell, AZ 85355New ConstructionElliott Homes
- from $437,9504 bd3 ba2k sqftGranite Vista Avanti - Plan 2028 Plan, Avanti at Granite Vista, Waddell, AZ 85355New ConstructionElliott Homes
