Welcome to this beautiful 4-bedroom, 3-bath, 3 car garage home nestled in the popular, guard-gated community of Cheval West. First time to market in almost 30 years, this 2nd owner home has been lovingly and meticulously maintained throughout the years and freshly and beautifully updated for today’s buyer. Situated in the sought after McKitrick ES, Martinez MS, and Steinbrenner HS District, this home offers comfort, style, and top-tier amenities for the modern lifestyle. Soaring ceilings abound as you enter into this newly remodeled home giving an immediate feeling of warmth and sophistication throughout. Designed for both everyday use and grand entertaining, this fabulous home offers both formal living and dining spaces, plus an open concept we all love with a terrific kitchen adjoining a casual and everyday dining area that overlooks a fabulous great room perfect for movie nights or watching your favorite sporting events. Stainless steel appliances, all wood cabinetry, natural gas cooktop, wall ovens and terrific pantry are enhanced with travetine backsplash and stone counters. Hurricane rated impact sliders lead to the outdoor fun zone where you can relish in year round enjoyment of your screened and heated pool and the covered patio is perfect for BBQ’s and al-fresco dining all while taking in the natural beauty of this massive conservation lot! The fabulous split bedroom plan offers a grand owner’s suite complete with custom walk-in closet and an en-suite bath with a soaking garden tub, glass enclosed shower, separate water closet and beautiful and functional double vanity. All other bathrooms have been thoughtfully updated with quality finishes. Some notable features include high end 2024 Lennox HVAC with Nest thermostat, Most windows and sliders have been replaced with Hurricane Impact, solar heated and refinished pool, gas Rinnai tankless hot water heater, whole house water softener, automatic sprinkler and more! Set within Cheval West, residents enjoy 3 convenient entry gates, all of which are staffed 24 hours a day, seven days a week, playgrounds and HOA Manager for a low yearly fee. Optional membership with additional fees available to the newly renovated and updated Club at Cheval and TPC Club boasting golf, tennis, pickleball, olympic sized pool, restaurant, fitness center, summer camp programs all with great proximity to top-rated schools, shopping, dining, and the Veterans Expressway for easy commuting. Schedule your showing today and look forward to finding your dream home here in fabulous Cheval West!
Sold for $810,000
$810,000
19004 Saint Laurent Dr, Lutz, FL 33558
4beds
2,686sqft
Single Family Residence
Built in 1995
10,800 Square Feet Lot
$809,400 Zestimate®
$302/sqft
$5,021 Estimated rent
Home value
$809,400
Estimated sales range
Not available
$5,021/mo
Zestimate® history
Owner options
List your home for rent
$5,021/mo
Rent Zestimate®
Find your next renter with Zillow Rental Manager. Plus, with online applications, you can quickly screen prospective tenants – for free.
$5,021/mo
Rent Zestimate®
Refinance and save
$5,529/mo
Est. payment
Refinancing to a lower rate could help reduce your monthly payments and save thousands over the life of the loan.
$5,529/mo
Est. payment
Explore your selling options
Work with a Zillow partner agent
Leverage their expertise and Zillow's premium Showcase listings to get your home seen by more buyers.
Get startedList with your own agent
Get your home in front of millions of buyers by listing it on Zillow.
Learn how to do itSell it yourself
Take full control of how buyers see your home on Zillow by listing For Sale by Owner (FSBO).
List your homeWhat's special
Newly remodeled homeScreened and heated poolWhole house water softenerAutomatic sprinklerMassive conservation lotSoaring ceilingsNatural gas cooktop
Zillow last checked:
Listing updated:
Listed by:
Mary Ann Porter 813-244-2288,
GULF SHORES REALTY ERA POWERED LLC 813-636-0700
Bought with:
Caryn Rightmyer, 3261346
PREMIER SOTHEBYS INTL REALTY
Source: Stellar MLS,MLS#: TB8498605 Originating MLS: Suncoast Tampa
Originating MLS: Suncoast Tampa
Facts & features
Interior
Bedrooms & bathrooms
- Bedrooms: 4
- Bathrooms: 3
- Full bathrooms: 3
Rooms
- Room types: Breakfast Room Separate, Family Room, Dining Room, Living Room, Utility Room
Primary bedroom
- Features: Walk-In Closet(s)
- Level: First
- Area: 240 Square Feet
- Dimensions: 16x15
Bedroom 2
- Features: No Closet
- Level: First
- Area: 156 Square Feet
- Dimensions: 13x12
Bedroom 3
- Features: Walk-In Closet(s)
- Level: First
- Area: 155.25 Square Feet
- Dimensions: 13.5x11.5
Bedroom 4
- Features: Dual Closets
- Level: First
- Area: 204 Square Feet
- Dimensions: 12x17
Great room
- Level: First
- Area: 348.75 Square Feet
- Dimensions: 15.5x22.5
Kitchen
- Level: First
- Area: 150 Square Feet
- Dimensions: 12x12.5
Living room
- Level: First
- Area: 224 Square Feet
- Dimensions: 14x16
Heating
- Central, Electric, Heat Pump
Cooling
- Central Air
Appliances
- Included: Oven, Dishwasher, Disposal, Gas Water Heater, Range, Refrigerator, Tankless Water Heater, Whole House R.O. System
- Laundry: Inside, Laundry Room
Features
- Eating Space In Kitchen, High Ceilings, Primary Bedroom Main Floor, Split Bedroom, Stone Counters, Walk-In Closet(s)
- Flooring: Luxury Vinyl
- Has fireplace: No
Interior area
- Total structure area: 3,713
- Total interior livable area: 2,686 sqft
Property
Parking
- Total spaces: 3
- Parking features: Driveway, Garage Door Opener, Guest, Oversized, Workshop in Garage
- Attached garage spaces: 3
- Has uncovered spaces: Yes
- Details: Garage Dimensions: 32x21
Features
- Levels: One
- Stories: 1
- Patio & porch: Covered, Patio, Screened
- Exterior features: Irrigation System
- Has private pool: Yes
- Pool features: Gunite, Heated, In Ground, Screen Enclosure, Solar Heat
- Fencing: Fenced
- Has view: Yes
- View description: Trees/Woods
Lot
- Size: 10,800 Square Feet
- Features: Conservation Area, Landscaped
- Residential vegetation: Mature Landscaping
Details
- Parcel number: U0727180HP00000100021.0
- Zoning: PD
- Special conditions: None
Construction
Type & style
- Home type: SingleFamily
- Property subtype: Single Family Residence
Materials
- Stucco
- Foundation: Slab
- Roof: Shingle
Condition
- New construction: No
- Year built: 1995
Utilities & green energy
- Sewer: Public Sewer
- Water: None
- Utilities for property: Electricity Connected, Natural Gas Available, Sprinkler Meter
Community & HOA
Community
- Features: Clubhouse, Deed Restrictions, Fitness Center, Gated Community - Guard, Golf Carts OK, Golf, Playground, Pool, Restaurant, Sidewalks, Tennis Court(s)
- Pet fee: $0 monthly
- Subdivision: CHEVAL WEST VILLAGE ONE
HOA
- Has HOA: Yes
- Services included: 24-Hour Guard, Maintenance Grounds, Manager, Private Road
- HOA fee: $13 monthly
- HOA name: Greenacre/ Shelly von Stange
- HOA phone: 813-936-4160
- Second HOA name: No
Location
- Region: Lutz
Financial & listing details
- Price per square foot: $302/sqft
- Tax assessed value: $678,894
- Annual tax amount: $7,933
- Date on market: 4/24/2026
- Cumulative days on market: 5 days
- Listing terms: Cash,Conventional,FHA,VA Loan
- Ownership: Fee Simple
- Total actual rent: 0
- Electric utility on property: Yes
- Road surface type: Asphalt
Price history
| Date | Event | Price |
|---|---|---|
| 6/15/2026 | Sold | $810,000+1.4%$302/sqft |
Source:  Stellar MLS #TB8498605 Report a problem Stellar MLS #TB8498605 Report a problem | ||
| 4/29/2026 | Pending sale | $799,000$297/sqft |
Source: Stellar MLS #TB8498605 Report a problem | ||
| 4/24/2026 | Listed for sale | $799,000+268.2%$297/sqft |
Source: Stellar MLS #TB8498605 Report a problem | ||
| 4/17/1997 | Sold | $217,000-1%$81/sqft |
Source: Public Record Report a problem | ||
| 7/11/1995 | Sold | $219,100$82/sqft |
Source: Public Record Report a problem | ||
Public tax history
| Year | Property taxes | Tax assessment |
|---|---|---|
| 2025 | $7,934 +6.1% | $678,894 +113% |
| 2024 | $7,476 +4.2% | $318,671 +3% |
| 2023 | $7,177 +3.5% | $309,389 +3% |
| 2022 | $6,932 -1.6% | $300,378 +3% |
| 2021 | $7,044 -1% | $291,629 +1.4% |
| 2020 | $7,112 +1.8% | $287,603 +2.3% |
| 2019 | $6,986 | $281,137 +1.9% |
| 2018 | $6,986 +2.5% | $275,895 -21.5% |
| 2017 | $6,817 +2.6% | $351,527 +32.8% |
| 2016 | $6,643 +2% | $264,662 +0.7% |
| 2015 | $6,512 +2.6% | $262,822 +0.8% |
| 2014 | $6,345 | $260,736 +1.5% |
| 2013 | $6,345 +0.2% | $256,883 +1.7% |
| 2012 | $6,331 +1.5% | $252,589 +2% |
| 2011 | $6,238 +1.8% | $247,550 +1.5% |
| 2010 | $6,129 -9% | $243,892 +2.7% |
| 2009 | $6,732 +0.3% | $237,480 +0.1% |
| 2008 | $6,714 -1.7% | $237,243 +3% |
| 2007 | $6,833 -1.1% | $230,333 +2.5% |
| 2006 | $6,905 +0.8% | $224,715 +3% |
| 2005 | $6,848 | $218,170 +3% |
| 2004 | -- | $211,816 +1.9% |
| 2003 | -- | $207,867 +2.4% |
| 2002 | -- | $202,995 +1.6% |
| 2001 | -- | $199,798 +3% |
| 2000 | $6,353 | $193,979 |
Find assessor info on the county website
Neighborhood: 33558
Nearby homes
- $817,3004 bd3 ba2.6k sqft19002 Saint Laurent Dr, Lutz, FL 33558Off Market

- $827,6005 bd4 ba2.9k sqft19006 Saint Laurent Dr, Lutz, FL 33558Off Market
- $833,6005 bd3 ba3k sqft18938 Saint Laurent Dr, Lutz, FL 33558Off Market
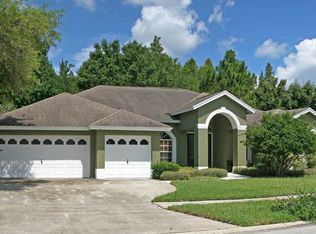
- $889,5004 bd2 ba2.6k sqft19008 Saint Laurent Dr, Lutz, FL 33558Off Market
- $895,5004 bd3 ba2.6k sqft18936 Saint Laurent Dr, Lutz, FL 33558Off Market
- $930,8005 bd3 ba2.8k sqft19010 Saint Laurent Dr, Lutz, FL 33558Off Market
- $889,0005 bd4 ba2.7k sqft18934 Saint Laurent Dr, Lutz, FL 33558Off Market
- $869,5005 bd4 ba3.4k sqft19012 Saint Laurent Dr, Lutz, FL 33558Off Market
Nearby schools
GreatSchools rating
- 10/10Mckitrick Elementary SchoolGrades: PK-5Distance: 1 mi
- 10/10Martinez Middle SchoolGrades: 6-8Distance: 1.1 mi
- 7/10Steinbrenner High SchoolGrades: 9-12Distance: 0.9 mi
Schools provided by the listing agent
- Elementary: McKitrick-HB
- Middle: Martinez-HB
- High: Steinbrenner High School
Source: Stellar MLS. This data may not be complete. We recommend contacting the local school district to confirm school assignments for this home.
Get a cash offer in 3 minutes
Find out how much your home could sell for in as little as 3 minutes with a no-obligation cash offer.
Estimated market value
$809,400
Get a cash offer in 3 minutes
Find out how much your home could sell for in as little as 3 minutes with a no-obligation cash offer.
Estimated market value
$809,400
- Florida
- Hillsborough County
- Odessa
- 33558
- 19004 Saint Laurent Dr
Nearby cities
Nearby zip codes
Other Odessa Topics
