Smart Living Meets Ultimate Utility! This move-in-ready home, built in 2006, blends modern tech upgrades with meticulous maintenance. The interior features a chef-ready kitchen with granite countertops, a stainless steel fridge, and a smart stove/range with a built-in air-fryer and convection microwave—both controllable via app for the ultimate convenience.Comfort is guaranteed year-round with central A/C, ceiling fans in every room, and newer carpet with upgraded padding. The primary suite offers a private retreat with vaulted ceilings, a walk-in closet, and an ensuite featuring a soaking tub. Tech-forward touches include cable/internet wiring to all bedrooms, hardwood flooring in the sleeping quarters, and 2” faux wood blinds throughout.The exterior is a standout, situated on a large corner lot featuring RV parking with a dedicated 30-amp hookup. Practicality reigns in the garage with a stand-up freezer and a dedicated generator outlet, while the laundry room comes fully equipped with a washer, dryer (under warranty), and custom cabinetry.Rarely does a home offer this level of tech-integration and heavy-duty utility—from the smart kitchen to the ready-to-go RV hookup, this turn-key gem won’t last through the weekend!
Sold
Listed by: Skyline Properties, Inc. • Christy Walker
Bought with: ZNonMember-Office-MLS
$575,000
19005 26th Avenue Ct E, Spanaway, WA 98387
4beds
2,490sqft
Single Family Residence
Built in 2006
6,629 Square Feet Lot
$572,900 Zestimate®
$231/sqft
$3,179 Estimated rent
Home value
$572,900
$539,000 - $607,000
$3,179/mo
Zestimate® history
Owner options
List your home for rent
$3,179/mo
Rent Zestimate®
Find your next renter with Zillow Rental Manager. Plus, with online applications, you can quickly screen prospective tenants – for free.
$3,179/mo
Rent Zestimate®
Refinance and save
$4,004/mo
Est. payment
Refinancing to a lower rate could help reduce your monthly payments and save thousands over the life of the loan.
$4,004/mo
Est. payment
Explore your selling options
Work with a Zillow partner agent
Leverage their expertise and Zillow's premium Showcase listings to get your home seen by more buyers.
Get startedList with your own agent
Get your home in front of millions of buyers by listing it on Zillow.
Learn how to do itSell it yourself
Take full control of how buyers see your home on Zillow by listing For Sale by Owner (FSBO).
List your homeWhat's special
Zillow last checked:
Listing updated:
Listed by:
Christy Walker,
Skyline Properties, Inc.
Bought with:
Unrepresentd ZDefault
ZNonMember-Office-MLS
Source: NWMLS as distributed by MLS GRID,MLS#: 2509789
Facts & features
Interior
Bedrooms & bathrooms
- Bedrooms: 4
- Bathrooms: 3
- Full bathrooms: 2
- 1/2 bathrooms: 1
- Main level bathrooms: 1
Primary bedroom
- Level: Second
Bedroom
- Level: Second
Bedroom
- Level: Second
Bedroom
- Level: Second
Bathroom full
- Level: Second
Bathroom full
- Level: Second
Other
- Level: Main
Dining room
- Level: Main
Entry hall
- Level: Main
Family room
- Level: Main
Kitchen with eating space
- Level: Main
Living room
- Level: Main
Utility room
- Level: Main
Heating
- Forced Air, Electric, Natural Gas
Cooling
- Has cooling: Yes
Appliances
- Included: Dishwasher, Disposal, Dryer, Microwave, Refrigerator, Stove(s)/Range(s), Washer, Dishwasher(s), Dryer(s), Garbage Disposal, Microwave(s), Refrigerator(s), Washer(s)
Features
- Ceiling Fan(s), Dining Room, Pantry
- Flooring: Hardwood, Vinyl, Carpet
- Windows: Dbl Pane/Storm Window
- Basement: None
- Has fireplace: No
- Fireplace features: Gas
Interior area
- Total structure area: 2,490
- Total interior livable area: 2,490 sqft
Property
Parking
- Total spaces: 2
- Parking features: Attached Garage, RV Parking
- Has attached garage: Yes
- Covered spaces: 2
Features
- Levels: Two
- Stories: 2
- Entry location: Main
- Patio & porch: Ceiling Fan(s), Dbl Pane/Storm Window, Dining Room, Pantry, Vaulted Ceiling(s), Walk-In Closet(s), Wired for Generator
Lot
- Size: 6,629 Square Feet
- Features: Corner Lot, Dead End Street, Paved, Sidewalk, Patio, RV Parking
- Topography: Level
Details
- Parcel number: 5003580070
- Special conditions: Standard
- Other equipment: Wired for Generator
Construction
Type & style
- Home type: SingleFamily
- Architectural style: 2 Story
- Property subtype: Single Family Residence
Materials
- Cement Planked, Cement Plank
- Foundation: Poured Concrete
- Roof: Composition
Condition
- Year built: 2006
Utilities & green energy
- Electric: Company: Tacoma Public Utilities
- Sewer: Sewer Connected, Company: Pierce County Sewer
- Water: Public, Company: Spanaway Water
- Utilities for property: Xfinity, Xfinity
Community & HOA
Community
- Features: CCRs
- Subdivision: Frederickson
HOA
- Services included: Common Area Maintenance
- HOA fee: $450 annually
Location
- Region: Spanaway
Financial & listing details
- Price per square foot: $231/sqft
- Tax assessed value: $518,000
- Annual tax amount: $5,935
- Date on market: 6/28/2026
- Cumulative days on market: 24 days
- Listing terms: Conventional,FHA,VA Loan
- Inclusions: Dishwasher(s), Dryer(s), Garbage Disposal, Microwave(s), Refrigerator(s), Stove(s)/Range(s), Washer(s)
Price history
| Date | Event | Price |
|---|---|---|
| 5/29/2026 | Sold | $575,000$231/sqft |
Source:  NWMLS as distributed by MLS GRID #2509789 Report a problem NWMLS as distributed by MLS GRID #2509789 Report a problem | ||
| 4/18/2026 | Pending sale | $575,000+88.6%$231/sqft |
Source: NWMLS as distributed by MLS GRID #2509789 Report a problem | ||
| 12/19/2007 | Sold | $304,950$122/sqft |
Source: Public Record Report a problem | ||
Public tax history
| Year | Property taxes | Tax assessment |
|---|---|---|
| 2024 | $5,884 +3.4% | $518,000 +5.9% |
| 2023 | $5,693 -2.4% | $489,000 -4.1% |
| 2022 | $5,830 +7.2% | $510,100 +22.4% |
| 2021 | $5,438 +42.6% | $416,800 +26.2% |
| 2019 | $3,814 -12.7% | $330,400 +4.5% |
| 2018 | $4,369 +10.5% | $316,100 +11.6% |
| 2017 | $3,952 +13% | $283,200 +26.1% |
| 2016 | $3,499 | $224,600 +7.6% |
| 2014 | $3,499 +13.5% | $208,800 +10% |
| 2013 | $3,084 | $189,800 +0.9% |
| 2012 | -- | $188,200 -8% |
| 2011 | -- | $204,500 -4.9% |
| 2010 | -- | $215,000 |
Find assessor info on the county website
Neighborhood: 98387
Nearby homes
- $538,4004 bd3 ba2.2k sqft2531 191st Street Ct E, Tacoma, WA 98445Sold

- $552,6004 bd3 ba2.2k sqft2531 191st Stct E, Tacoma, WA 98445Off Market

- $541,3004 bd3 ba2.3k sqft2516 191st Stct E, Tacoma, WA 98445Off Market

- $582,6005 bd3 ba2.3k sqft2615 193rd Stct E, Spanaway, WA 98387Off Market
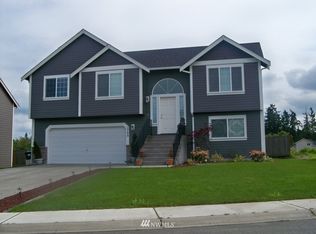
- $546,9004 bd3 ba2.4k sqft2523 191st Street Ct E, Tacoma, WA 98445Off Market
- $581,3004 bd3 ba2.4k sqft2520 190th St E, Tacoma, WA 98445Off Market
- $570,0004 bd3 ba2.1k sqft2521 190th St E, Tacoma, WA 98445Off Market
- $608,5004 bd3 ba2.4k sqft2611 193rd Stct E, Spanaway, WA 98387Off Market
Nearby schools
GreatSchools rating
- 9/10Katherine G. Johnson Elementary SchoolGrades: K-5Distance: 1.6 mi
- 3/10Cedarcrest Jr High SchoolGrades: 6-8Distance: 1 mi
- 4/10Spanaway Lake High SchoolGrades: 9-12Distance: 1.9 mi
Schools provided by the listing agent
- Elementary: Rocky Ridge Elem
- Middle: Cougar Mountain JH
- High: Spanaway Lake High
Source: NWMLS as distributed by MLS GRID. This data may not be complete. We recommend contacting the local school district to confirm school assignments for this home.
Get a cash offer in 3 minutes
Find out how much your home could sell for in as little as 3 minutes with a no-obligation cash offer.
Estimated market value
$572,900
Get a cash offer in 3 minutes
Find out how much your home could sell for in as little as 3 minutes with a no-obligation cash offer.
Estimated market value
$572,900
- Washington
- Pierce County
- Spanaway
- 98387
- 19005 26th Avenue Ct E
Nearby cities
Nearby zip codes
Other Spanaway Topics
