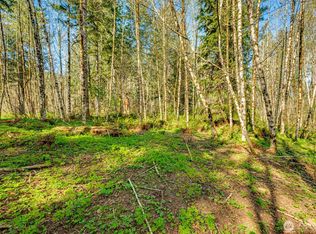
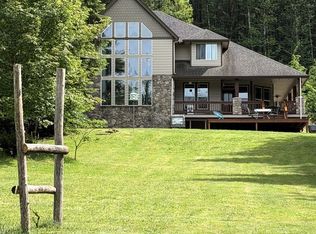
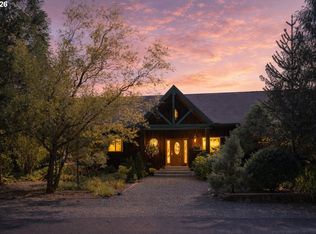
This beautiful, completely off-grid cabin is situated on nearly four acres near the south shore of Lake Merwin ready to become your personal retreat. A gravel driveway enters the property past trellises of grapes, cherry and peach trees, towards a large parking area and covered new trex deck which welcomes you into the home. For heat in the cooler months, there’s a wood burning stove to ensure the chill of winter stays outside. Abundant windows with vaulted ceilings allow in lots of natural light and keep the space open while a loft provides extra storage. The bedroom has an attached bathroom with a gorgeous tiled shower and its own door to the deck. A generator powers the home with propane powering the fridge, stove, and water heater. There are even hook ups for a washer and dryer. The roof is metal and will last through the wet winters of Washington. The well feeds a 1500 gallon water tank on the hill above the cabin, with gravity pressure feeding water to the home. This cabin makes it easy to disconnect and relax.
Active
Listed by: Woodland Real Estate LLC • Paiten Madsen
$300,000
19005 NE Buncombe Hollow Road, Woodland, WA 98674
1beds
480sqft
Single Family Residence
Built in 2017
3.88 Acres Lot
$-- Zestimate®
$625/sqft
$-- HOA
What's special
Wood burning stoveCovered new trex deckNearly four acresGorgeous tiled showerLoft provides extra storageGravel drivewayLarge parking area
- --
- on Zillow
- 2,522
- views
- 238
- saves
Zillow last checked:
Listing updated:
Listed by:
Paiten Madsen,
Woodland Real Estate LLC,
Mary Meeker,
Woodland Real Estate LLC
Source: NWMLS as distributed by MLS GRID,MLS#: 2541936
Facts & features
Interior
Bedrooms & bathrooms
- Bedrooms: 1
- Bathrooms: 1
- 3/4 bathrooms: 1
- Main level bathrooms: 1
- Main level bedrooms: 1
Primary bedroom
- Level: Main
Bathroom three quarter
- Level: Main
Entry hall
- Level: Main
Great room
- Level: Main
Kitchen without eating space
- Level: Main
Utility room
- Level: Main
Heating
- Fireplace, Stove/Free Standing, Propane, Wood
Cooling
- None
Appliances
- Included: Refrigerator, Stove(s)/Range(s), Refrigerator(s), Water Heater: Propane, Water Heater Location: Laundry
Features
- Bath Off Primary
- Flooring: Ceramic Tile, Hardwood
- Basement: None
- Number of fireplaces: 1
- Fireplace features: Wood Burning, Main Level: 1, Fireplace
Interior area
- Total structure area: 480
- Total interior livable area: 480 sqft
Property
Parking
- Parking features: Driveway
Features
- Levels: One
- Stories: 1
- Entry location: Main
- Patio & porch: Bath Off Primary, Fireplace, Vaulted Ceiling(s), Water Heater, Wired for Generator
- Has view: Yes
- View description: Territorial
Lot
- Size: 3.88 Acres
- Features: Dead End Street, Secluded, Deck, Propane
- Topography: Partial Slope
- Residential vegetation: Brush, Fruit Trees, Wooded
Details
- Parcel number: 270600000
- Zoning description: Jurisdiction: County
- Special conditions: Standard
- Other equipment: Wired for Generator
Construction
Type & style
- Home type: SingleFamily
- Architectural style: Cabin,1 Story
- Property subtype: Single Family Residence
Materials
- Cement Planked, Cement Plank
- Foundation: See Remarks
- Roof: Metal
Condition
- Good
- Year built: 2017
- Major remodel year: 2017
Utilities & green energy
- Sewer: Septic Tank
- Water: Individual Well
Community & HOA
Community
- Subdivision: Lake Merwin
Location
- Region: Woodland
Financial & listing details
- Price per square foot: $625/sqft
- Tax assessed value: $175,349
- Annual tax amount: $1,580
- Date on market: 6/18/2026
- Listing terms: Conventional,Farm Home Loan
- Inclusions: Refrigerator(s), Stove(s)/Range(s)
- Road surface type: Dirt
Estimated market value
Not available
Estimated sales range
Not available
Not available
Price history
| Date | Event | Price |
|---|---|---|
| 6/18/2026 | Listed for sale | $300,000+400%$625/sqft |
Source:  NWMLS as distributed by MLS GRID #2541936 Report a problem NWMLS as distributed by MLS GRID #2541936 Report a problem | ||
| 1/21/2025 | Sold | $60,000+13.2%$125/sqft |
Source: Public Record Report a problem | ||
| 1/24/2017 | Sold | $53,000+202.9%$110/sqft |
Source:  RMLS (OR) #16376261 Report a problem RMLS (OR) #16376261 Report a problem | ||
| 5/8/2012 | Sold | $17,500$36/sqft |
Source: Public Record Report a problem | ||
Public tax history
| Year | Property taxes | Tax assessment |
|---|---|---|
| 2025 | $1,580 -12.4% | $175,349 +1.9% |
| 2024 | $1,805 +23% | $172,013 -1.7% |
| 2023 | $1,467 +22.1% | $175,001 +22.6% |
| 2022 | $1,202 +15.3% | $142,743 +34.5% |
| 2021 | $1,042 +3% | $106,122 +7.3% |
| 2020 | $1,012 | $98,861 +3.4% |
| 2019 | $1,012 +6% | $95,568 +1.2% |
| 2018 | $955 +268.5% | $94,472 +431.3% |
| 2017 | $259 +32.4% | $17,781 |
| 2016 | $196 +3.6% | $17,781 +3.3% |
| 2015 | $189 -12.4% | $17,207 |
| 2014 | $216 | $17,207 |
Find assessor info on the county website
Monthly payment
Est. payment