Skip main navigation
Sold for $485,000
  • $485,000

    19006 N 11TH Drive, Phoenix, AZ 85027

    3beds
    2baths
    1,425sqft
    Single Family Residence
    Built in 1997
    6,500 Square Feet Lot
    $460,700 Zestimate®
    $340/sqft
    $2,256 Estimated rent

    Home value

    $460,700

    $438,000 - $484,000

    $2,256/mo

    Zestimate® history
    Loading
    Loading...

    Owner options

    List your home for rent

    $2,256/mo

    Rent Zestimate®

    Find your next renter with Zillow Rental Manager. Plus, with online applications, you can quickly screen prospective tenants – for free.

    Learn more

    $2,256/mo

    Rent Zestimate®

    Refinance and save

    $2,799/mo

    Est. payment

    Refinancing to a lower rate could help reduce your monthly payments and save thousands over the life of the loan.

    See today's rates

    $2,799/mo

    Est. payment

    Explore your selling options

    Work with a Zillow partner agent

    Leverage their expertise and Zillow's premium Showcase listings to get your home seen by more buyers.

    Get started

    List with your own agent

    Get your home in front of millions of buyers by listing it on Zillow.

    Learn how to do it

    Sell it yourself

    Take full control of how buyers see your home on Zillow by listing For Sale by Owner (FSBO).

    List your home

    What's special

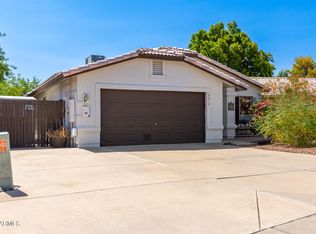
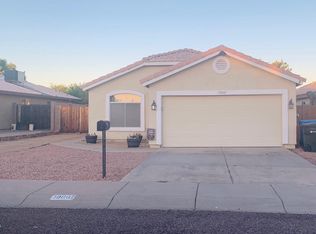
    Experience the perfect blend of style, comfort, and convenience in this gem. 3-bedroom, 2-bathroom home located in the highly sought-after North Central Phx area. This charmer is packed with updates & ready to welcome you home! Step into the spacious, open-concept living area, where gorgeous wood tile floors flow seamlessly throughout, offering a warm and inviting atmosphere. The living space opens up to resort backyard views through patio doors, creating a seamless indoor-outdoor living experience. The kitchen is truly the heart of this home a culinary dream come true! It features sleek stainless steel appliances, luxurious quartz countertops, beautifully updated cabinets with custom handles, and a stylish backsplash that ties it all together. The large island provides additional prep space and seating, making it perfect for entertaining. The master suite is a private retreat, boasting an updated bathroom, a generous walk-in closet, and direct access to the backyard oasis. The guest bathroom is equally impressive, with new fixtures and granite countertops that offer a fresh, modern look. Step outside to your own personal paradisean incredible backyard with a wonderful covered patio overlooking a stunning pool complete with a sun shelf and waterfall. The tropical landscaping around the pool adds a touch of tranquility, and the ample yard space offers endless possibilities for outdoor activities. Plus, you'll enjoy the peace of mind that comes with knowing the home has a newer A/C, water heater, and pool vacuum, along with the added convenience of a washer and dryer that convey with the property. Don't miss out on this extraordinary home that is move in ready & truly has it all!

    Zillow last checked:

    Listing updated:

    Listed by:

    Kathy Kate Harris 480-688-2052,

    Russ Lyon Sotheby's International Realty

    Bought with:

    Mary R. Wells, BR044970000

    Savanna Realty L.L.C.

    Source: ARMLS,MLS#: 6749578MLS Logo

    Facts & features

    Interior

    Bedrooms & bathrooms
    • Bedrooms: 3
    • Bathrooms: 2
    Heating
    • Electric
    Cooling
    • Central Air, Ceiling Fan(s), Programmable Thmstat
    Appliances
    • Included: Electric Cooktop
    Features
    • High Speed Internet, Double Vanity, See Remarks, Eat-in Kitchen, No Interior Steps, Vaulted Ceiling(s), Kitchen Island, Pantry, Full Bth Master Bdrm
    • Flooring: Tile
    • Windows: Double Pane Windows
    • Has basement: No
    Interior area
    • Total structure area: 1,425
    • Total interior livable area: 1,425 sqft

    Property

    Parking
    • Total spaces: 4
    • Parking features: Garage Door Opener
    • Garage spaces: 2
    • Uncovered spaces: 2
    Accessibility
    • Accessibility features: Mltpl Entries/Exits
    Features
    • Stories: 1
    • Patio & porch: Covered
    • Exterior features: Playground
    • Has private pool: Yes
    • Spa features: None
    • Fencing: Block
    Lot
    • Size: 6,500 Square Feet
    • Features: Sprinklers In Rear, Sprinklers In Front, Cul-De-Sac, Gravel/Stone Front, Gravel/Stone Back, Grass Back, Auto Timer H2O Back
    Details
    • Parcel number: 20913969

    Construction

    Type & style
    • Home type: SingleFamily
    • Architectural style: Ranch,Santa Barbara/Tuscan
    • Property subtype: Single Family Residence
    Materials
    • Stucco, Wood Frame, Painted
    • Roof: Tile
    Condition
    • Year built: 1997

    Utilities & green energy

    • Sewer: Public Sewer
    • Water: City Water

    Community & HOA

    Community
    • Features: Biking/Walking Path
    • Security: Security System Owned
    • Subdivision: WESCOTT COURT
    HOA
    • Has HOA: No
    • Services included: No Fees
    Location
    • Region: Phoenix

    Financial & listing details

    • Price per square foot: $340/sqft
    • Tax assessed value: $355,300
    • Annual tax amount: $1,452
    • Date on market: 9/4/2024
    • Cumulative days on market: 43 days
    • Listing terms: Cash,Conventional,FHA,VA Loan
    • Ownership: Fee Simple

    Price history

    DateEventPrice
    10/16/2024Sold$485,000$340/sqft
    Source: ARMLS #6749578 Report a problem
    9/23/2024Contingent$485,000$340/sqft
    Source: ARMLS #6749578 Report a problem
    9/4/2024Listed for sale$485,000+71.4%$340/sqft
    Source: ARMLS #6749578 Report a problem
    9/6/2018Sold$283,000+1.1%$199/sqft
    Source: ARMLS #5795506 Report a problem
    7/19/2018Listed for sale$279,900+104.3%$196/sqft
    Source: The Real Estate Authority #5795506 Report a problem
    4/26/2010Sold$137,000+5.5%$96/sqft
    Source: Public Record Report a problem
    1/16/2010Listed for sale$129,900-7.1%$91/sqft
    Source: RE/MAX at the Village #4319449 Report a problem
    12/31/2009Sold$139,840-51.4%$98/sqft
    Source: Public Record Report a problem
    8/10/2006Sold$288,000+165.2%$202/sqft
    Source: Public Record Report a problem
    12/23/1996Sold$108,602$76/sqft
    Source: Public Record Report a problem

    Public tax history

    YearProperty taxesTax assessment
    2025$1,461 +1%$35,530 -3.5%
    2024$1,447 +1.6%$36,800 +136.5%
    2023$1,424 +1.8%$15,563 -37.2%
    2022$1,398 -2.5%$24,800 +8.5%
    2021$1,433 +3.2%$22,860 +7.8%
    2020$1,389 +3.6%$21,210 +5.7%
    2019$1,341 $20,060 +11%
    2018$1,341 +3.6%$18,070 +14%
    2017$1,295 +18.7%$15,850 +3.3%
    2016$1,091 +2.7%$15,350 -2%
    2015$1,062 $15,670 +48.8%
    2014-- $10,530 +15.5%
    2013-- $9,120 -11%
    2012-- $10,250 -10.7%
    2011-- $11,480 -21.4%
    2010-- $14,600 -27.1%
    2009-- $20,030 -11.8%
    2008-- $22,700 +16.7%
    2007-- $19,450 +43.5%
    2006-- $13,550
    2005-- $13,550 +14.3%
    2004-- $11,850
    2003-- $11,850 +16.2%
    2002-- $10,200
    Find assessor info on the county website

    Neighborhood: Deer Valley

    Nearby schools

    GreatSchools rating
    Schools provided by the listing agent
    • Elementary: Desert Winds Elementary School
    • Middle: Deer Valley Middle School
    • High: Deer Valley High School
    • District: Deer Valley Unified District

    Source: ARMLS. This data may not be complete. We recommend contacting the local school district to confirm school assignments for this home.

    Get a cash offer in 3 minutes
    Find out how much your home could sell for in as little as 3 minutes with a no-obligation cash offer.
    Estimated market value
    $460,700
    Get a cash offer in 3 minutes
    Find out how much your home could sell for in as little as 3 minutes with a no-obligation cash offer.
    Estimated market value
    $460,700