Skip main navigation
Sold for $584,000
  • $584,000

    19007 N 25th Street, Phoenix, AZ 85050

    4beds
    2,100sqft
    Single Family Residence
    Built in 1995
    7,447 Square Feet Lot
    $583,900 Zestimate®
    $278/sqft
    $3,101 Estimated rent

    Home value

    $583,900

    $537,000 - $636,000

    $3,101/mo

    Zestimate® history
    Loading
    Loading...

    Owner options

    List your home for rent

    $3,101/mo

    Rent Zestimate®

    Find your next renter with Zillow Rental Manager. Plus, with online applications, you can quickly screen prospective tenants – for free.

    Learn more

    $3,101/mo

    Rent Zestimate®

    Refinance and save

    $3,316/mo

    Est. payment

    Refinancing to a lower rate could help reduce your monthly payments and save thousands over the life of the loan.

    See today's rates

    $3,316/mo

    Est. payment

    Explore your selling options

    Work with a Zillow partner agent

    Leverage their expertise and Zillow's premium Showcase listings to get your home seen by more buyers.

    Get started

    List with your own agent

    Get your home in front of millions of buyers by listing it on Zillow.

    Learn how to do it

    Sell it yourself

    Take full control of how buyers see your home on Zillow by listing For Sale by Owner (FSBO).

    List your home

    What's special

    Flexible floor planBuilt-in pool tableBreakfast barBreakfast nookTiled backsplashFormal dining roomWhite cabinetry
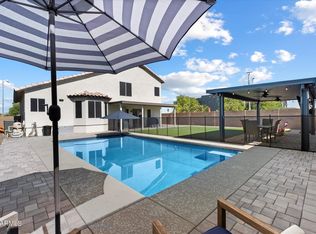
    Stunning, Impeccably Maintained 4 Bed | 3 Bath Home with Entertainer's Dream Backyard - NO HOA! Prime Location! Prime location just minutes from Loop 101, Downtown Scottsdale, world-class golf at TPC Scottsdale (home of the PGA Waste Management Phoenix Open), and the renowned Barrett-Jackson Luxury Auto Auction -- all while enjoying the freedom of NO HOA. This beautifully cared-for home offers the perfect blend of comfort, functionality, and Arizona lifestyle living. Featuring 4 spacious bedrooms and 3 full bathrooms, the flexible floor plan includes a formal living room, formal dining room, and an inviting family room ideal for gatherings. The gorgeous kitchen showcases white cabinetry, granite countertops, tiled backsplash, refrigerator, breakfast nook, and breakfast bar -- perf for both everyday living and entertaining. Wood-look tile enhances the main living areas, with plush carpet in the bedrooms and tile in all bathrooms for easy maintenance. The spacious primary suite offers dual sinks, a separate soaking tub and shower, and a generous walk-in closet. Step outside to your private backyard oasis! Designed for entertaining, this incredible outdoor space features a sparkling pool with rock waterfall, custom cooling deck, built-in pool table for relaxing with a cold beverage, and a covered patio with ceiling fans for comfortable year-round outdoor living. Plenty of space for dining, lounging, and hosting unforgettable gatherings. The garage is equipped with abundant storage cabinets and durable epoxy flooring. This is Arizona living at its finest -- move-in ready and made for making memories!

    Zillow last checked:

    Listing updated:

    Listed by:

    Mario Licciardi 775-544-2242,

    Realty Executives Arizona Territory,

    Toby Totten 602-740-1007,

    Realty Executives Arizona Territory

    Bought with:

    Foklourng Fan, SA712439000

    eXp Realty

    Source: ARMLS,MLS#: 6987441MLS Logo

    Facts & features

    Interior

    Bedrooms & bathrooms
    • Bedrooms: 4
    • Bathrooms: 3
    • Full bathrooms: 2
    • 1/2 bathrooms: 1
    Heating
    • Forced Air, Electric
    Cooling
    • Central Air
    Appliances
    • Included: Dryer, Washer, Refrigerator, Built-in Microwave, Dishwasher, Disposal, Electric Range, Electric Oven, Built-In Electric Oven
    Features
    • Double Vanity, Upstairs, Eat-in Kitchen, Breakfast Bar, Vaulted Ceiling(s), Full Bth Master Bdrm
    • Flooring: Carpet, Laminate
    • Windows: Screens
    • Has basement: No
    • Has fireplace: No
    • Common walls with other units/homes: No Common Walls
    Interior area
    • Total structure area: 2,100
    • Total interior livable area: 2,100 sqft

    Property

    Parking
    • Total spaces: 5
    • Parking features: Garage Door Opener
    • Garage spaces: 2
    • Uncovered spaces: 3
    Features
    • Stories: 2
    • Patio & porch: Covered Deck, Covered
    • Exterior features: Playground, Balcony
    • Has private pool: Yes
    • Pool features: Outdoor Pool, Fenced, Heated
    • Spa features: None
    • Fencing: Back Yard,Block
    Lot
    • Size: 7,447 sqft
    • Features: Desert Back, Desert Front
    Details
    • Additional structures: Gazebo
    • Parcel number: 21319188

    Construction

    Type & style
    • Home type: SingleFamily
    • Architectural style: A-Frame
    • Property subtype: Single Family Residence
    Materials
    • Stucco, Wood Frame, Block
    • Foundation: Slab
    • Roof: Tile
    Condition
    • Year built: 1995

    Utilities & green energy

    • Sewer: Public Sewer
    • Water: City Water

    Community & neighborhood

    Security
    • Security features: Security System Owned
    Location
    • Region: Phoenix
    • Subdivision: Dave Brown Autumn Hills

    Other

    Other facts
    • Listing terms: Cash,Conventional
    • Ownership: Fee Simple
    • Road surface type: Asphalt

    Price history

    DateEventPrice
    3/25/2026Sold$584,000+0.9%$278/sqft
    Source: ARMLS #6987441 Report a problem
    2/20/2026Listed for sale$579,000+69.3%$276/sqft
    Source: ARMLS #6987441 Report a problem
    6/5/2018Sold$342,000-0.9%$163/sqft
    Source: ARMLS #5757841 Report a problem
    4/27/2018Listed for sale$345,000+6.2%$164/sqft
    Source: West USA Realty #5757841 Report a problem
    2/26/2015Sold$325,000$155/sqft
    Source: Public Record Report a problem
    1/24/2015Listed for sale$325,000+53.3%$155/sqft
    Source: Those Callaways #5226145 Report a problem
    12/23/2008Sold$212,000-20.8%$101/sqft
    Source: Public Record Report a problem
    9/4/2008Sold$267,750+27.5%$128/sqft
    Source: Public Record Report a problem
    8/15/2003Sold$210,000+33%$100/sqft
    Source: Public Record Report a problem
    4/13/1999Sold$157,900+19%$75/sqft
    Source: Public Record Report a problem
    4/21/1995Sold$132,668$63/sqft
    Source: Public Record Report a problem

    Public tax history

    YearProperty taxesTax assessment
    2025$2,156 +2.6%$49,880 -0.7%
    2024$2,102 +2.3%$50,220 +117.7%
    2023$2,055 -1.1%$23,071 -28.8%
    2022$2,078 +1.9%$32,420 +6.9%
    2021$2,040 -0.4%$30,330 +5.5%
    2020$2,049 +3.8%$28,750 +6.6%
    2019$1,974 $26,960 +10.7%
    2018$1,974 +4.7%$24,350 +4.4%
    2017$1,885 +9.5%$23,330 +3.9%
    2016$1,721 +4.3%$22,450 +12.8%
    2015$1,650 $19,900 +23.8%
    2014-- $16,070 +18.9%
    2013-- $13,520 -5%
    2012-- $14,230 -14.9%
    2011-- $16,720 -16.9%
    2010-- $20,110 -24.2%
    2009-- $26,520 -4.8%
    2008-- $27,850 +8.2%
    2007-- $25,750 +57%
    2006-- $16,400
    2005-- $16,400 +2.2%
    2004-- $16,050
    2003-- $16,050 +13.4%
    2002-- $14,150

    Find assessor info on the county website

    Neighborhood: Paradise Valley

    Nearby schools

    GreatSchools rating
    Schools provided by the listing agent
    • Elementary: Eagle Ridge Elementary School
    • Middle: Mountain Trail Middle School
    • High: Pinnacle High School
    • District: Paradise Valley Unified District

    Source: ARMLS. This data may not be complete. We recommend contacting the local school district to confirm school assignments for this home.

    Get a cash offer in 3 minutes
    Find out how much your home could sell for in as little as 3 minutes with a no-obligation cash offer.
    Estimated market value
    $583,900
    Get a cash offer in 3 minutes
    Find out how much your home could sell for in as little as 3 minutes with a no-obligation cash offer.
    Estimated market value
    $583,900