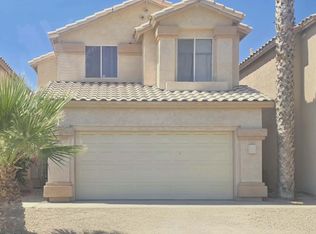
Beautifully updated home featuring QUARTZ countertops throughout & numerous quality upgrades! All windows have been replaced with energy-efficient DUAL-PANE windows. Additional improvements include updated faucets, sinks, angle stops, bathroom vanities, light fixtures, ceiling fans, raised 6-panel interior doors, and a beautifully remodeled primary shower with custom tile and glass enclosure. A new stainless steel range/oven is being installed soon, complementing the full suite of stainless steel appliances. Enjoy outdoor living with a covered patio & an added covered porch overlooking the spacious backyard. The oversized 2.5-car garage provides plenty of room for vehicles, storage, or a workshop. Best of all, NO HOA! while being surrounded by nearby communities with HOA fees. This... move-in-ready home is an excellent opportunity for first-time buyers, those seeking an affordable monthly payment, or investors. The current tenant pays $2,100 per month and is willing to stay, offering immediate rental income potential. Conveniently located near Arrowhead Ranch, shopping, entertainment, and more than 100 restaurants and retail destinations.
For sale
$360,000
19007 N 45TH Avenue, Glendale, AZ 85308
3beds
1,317sqft
Single Family Residence
Built in 1984
6,124 Square Feet Lot
$-- Zestimate®
$273/sqft
$-- HOA
What's special
- 6 days |
- 269 |
- 18 |
Likely to sell faster than
Zillow last checked:
Listing updated:
Listed by:
Mounty West 623-695-0899,
RE/MAX Fine Properties,
T Darrell West 623-695-0899,
RE/MAX Fine Properties
Source: ARMLS,MLS#: 7054574
Facts & features
Interior
Bedrooms & bathrooms
- Bedrooms: 3
- Bathrooms: 3
- Full bathrooms: 2
- 1/2 bathrooms: 1
Heating
- Electric
Cooling
- Central Air, Ceiling Fan(s)
Appliances
- Included: Refrigerator, Built-in Microwave, Dishwasher, Built-In Electric Oven
- Laundry: Inside
Features
- Quartz Countertops, High Speed Internet, Eat-in Kitchen, Pantry, 3/4 Bath Master Bdrm
- Flooring: Carpet, Tile
- Windows: Double Pane Windows
- Has basement: No
- Has fireplace: No
Interior area
- Total structure area: 1,317
- Total interior livable area: 1,317 sqft
Property
Parking
- Total spaces: 4.5
- Parking features: Garage Door Opener
- Garage spaces: 2.5
- Uncovered spaces: 2
Features
- Stories: 2
- Patio & porch: Covered
- Spa features: None
- Fencing: Block,Wood
Lot
- Size: 6,124 Square Feet
- Features: Gravel/Stone Front
Details
- Parcel number: 20632825
Construction
Type & style
- Home type: SingleFamily
- Property subtype: Single Family Residence
Materials
- Stucco, Wood Frame, Painted
- Roof: Composition
Condition
- Year built: 1984
Details
- Builder name: Continental
Utilities & green energy
- Sewer: Public Sewer
- Water: City Water
Community & HOA
Community
- Subdivision: OVERLAND HILLS AMD
HOA
- Has HOA: No
- Services included: No Fees
Location
- Region: Glendale
Financial & listing details
- Price per square foot: $273/sqft
- Tax assessed value: $304,200
- Annual tax amount: $1,225
- Date on market: 7/17/2026
- Cumulative days on market: 5 days
- Listing terms: Cash,Conventional,FHA,VA Loan
- Ownership: Fee Simple
Estimated market value
Not available
Estimated sales range
Not available
Not available
Price history
| Date | Event | Price |
|---|---|---|
| 7/17/2026 | Listed for sale | $360,000+501%$273/sqft |
Source:  ARMLS #7054574 Report a problem ARMLS #7054574 Report a problem | ||
| 1/1/2021 | Listing removed | -- |
Source: Owner Report a problem | ||
| 8/7/2014 | Listing removed | $995$1/sqft |
Source: Owner Report a problem | ||
| 7/31/2014 | Listed for rent | $995$1/sqft |
Source: Owner Report a problem | ||
| 5/11/2012 | Sold | $59,900$45/sqft |
Source: ARMLS #4572855 Report a problem | ||
| 9/4/2011 | Price change | $59,900-10.3%$45/sqft |
Source: RE/MAX PROFESSIONALS #4572855 Report a problem | ||
| 8/16/2011 | Price change | $66,800+2.9%$51/sqft |
Source: RE/MAX PROFESSIONALS #4572855 Report a problem | ||
| 5/29/2011 | Price change | $64,900-7.2%$49/sqft |
Source: RE/MAX INTEGRITY REALTORS #4572855 Report a problem | ||
| 5/7/2011 | Price change | $69,900-6.8%$53/sqft |
Source: RE/MAX INTEGRITY REALTORS #4572855 Report a problem | ||
| 4/23/2011 | Listed for sale | $75,000-40%$57/sqft |
Source: RE/MAX Integrity #4572855 Report a problem | ||
| 3/11/2004 | Sold | $125,000+39%$95/sqft |
Source: Public Record Report a problem | ||
| 9/15/1997 | Sold | $89,900$68/sqft |
Source: Public Record Report a problem | ||
Public tax history
| Year | Property taxes | Tax assessment |
|---|---|---|
| 2025 | $1,204 +1.3% | $30,420 -2.4% |
| 2024 | $1,189 +1.5% | $31,180 +187.7% |
| 2023 | $1,171 +1.8% | $10,836 -46.4% |
| 2022 | $1,150 -0.9% | $20,200 +9.9% |
| 2021 | $1,160 +3% | $18,380 +8.1% |
| 2020 | $1,127 +3.3% | $17,000 +9.1% |
| 2019 | $1,091 | $15,580 +10.5% |
| 2018 | $1,091 +3.3% | $14,100 +14.2% |
| 2017 | $1,056 +17.6% | $12,350 +6.9% |
| 2016 | $898 +3.1% | $11,550 +7.3% |
| 2015 | $871 | $10,760 +45.2% |
| 2014 | -- | $7,410 +16.7% |
| 2013 | -- | $6,350 -11.2% |
| 2012 | -- | $7,150 -25% |
| 2011 | -- | $9,530 -12.2% |
| 2010 | -- | $10,860 -28.4% |
| 2009 | -- | $15,170 -11.5% |
| 2008 | -- | $17,150 +16.7% |
| 2007 | -- | $14,700 +52.3% |
| 2006 | -- | $9,650 |
| 2005 | -- | $9,650 +17% |
| 2004 | -- | $8,250 |
| 2003 | -- | $8,250 +10.7% |
| 2002 | -- | $7,450 |
Find assessor info on the county website
Monthly payment
Est. payment
Payment breakdown
Explore the cost of this home by adjusting the details. Changes won't be saved.Climate risks
Neighborhood: Deer Valley
Nearby schools
GreatSchools rating
- 7/10Mountain Shadows Elementary SchoolGrades: PK-6Distance: 0.4 mi
- 6/10Deer Valley High SchoolGrades: 7-12Distance: 0.8 mi
- 4/10Desert Sky Middle SchoolGrades: 7-8Distance: 1.1 mi
Schools provided by the listing agent
- Elementary: Mountain Shadows Elementary School
- Middle: Desert Sky Middle School
- High: Deer Valley High School
- District: Deer Valley Unified District
Source: ARMLS. This data may not be complete. We recommend contacting the local school district to confirm school assignments for this home.
- $315,000-- bd2 ba884 sqft19001 N 45th Ave, Glendale, AZ 85308Off Market
- $342,700-- bd2 ba1.1k sqft19015 N 45th Ave, Glendale, AZ 85308Off Market
- $363,3003 bd2 ba1.1k sqft4477 W Taro Dr, Glendale, AZ 85308Off Market
- $455,4003 bd2 ba2k sqft18851 N 45th Pl, Phoenix, AZ 85050Off Market

- $347,4003 bd2 ba1.1k sqft18829 N 45th Ave, Glendale, AZ 85308Off Market
- $420,0003 bd2 ba2k sqft18851 N 45th Ave, Glendale, AZ 85308Sold
- $342,100-- bd2 ba1.1k sqft4473 W Taro Dr, Glendale, AZ 85308Off Market
- $339,5003 bd2 ba988 sqft19008 N 45th Ave, Glendale, AZ 85308Off Market
A local agent can set up tours, give advice and negotiate with sellers.
Similar homes
- $375,0003 bd2 ba1k sqft19028 N 45TH Drive, Glendale, AZ 85308For Sale
 MLS ID #7055005, Dailyn Garza, Realty ONE Group. ARMLS
 - $360,0003 bd2 ba1.2k sqft4912 W BLUEFIELD Avenue, Glendale, AZ 85308For Sale
 MLS ID #7039091, Erik V Leonard, Prestige Realty. ARMLS
 - $410,0003 bd3 ba1.7k sqft4921 W Behrend Drive, Glendale, AZ 85308For Sale
 MLS ID #7049568, Vanessa Ogle, The BrokerEDGE. ARMLS
 - $--3 bd2 ba1.1k sqft4454 W Piute Ave, Glendale, AZ 85308Auction
 Auction.com 2
 - $389,9003 bd2 ba1.6k sqft3916 W VILLA RITA Drive, Glendale, AZ 85308For SaleMLS ID #7053911, Sara N Turner, Real Broker. ARMLS
- $359,9003 bd3 ba1.3k sqft4750 W ESCUDA Drive, Glendale, AZ 85308For SaleMLS ID #7038589, Joseph W Cohan, IRS/International Realty Services, Inc.. ARMLS
- $374,9003 bd2 ba1.1k sqft3808 W VILLA RITA Drive, Glendale, AZ 85308For SaleMLS ID #7051842, Hannah Erickson, ATLAS AZ, LLC. ARMLS
- $384,9003 bd3 ba1.5k sqft4028 W LONE CACTUS Drive, Glendale, AZ 85308For SaleMLS ID #7054272, Sara N Turner, Real Broker. ARMLS
- $425,0003 bd2 ba1.7k sqft19840 N 45TH Avenue, Glendale, AZ 85308For SaleMLS ID #7055298, Chad Arend, Realty Executives Arizona Territory. ARMLS
- $439,0003 bd3 ba1.7k sqft18806 N 44TH Drive, Glendale, AZ 85308For SaleMLS ID #7047184, Jennifer Harper, RE/MAX Fine Properties. ARMLS
- $--3 bd2 ba1.1k sqft4760 W Escuda Dr, Glendale, AZ 85308AuctionAuction.com 2
- $440,0003 bd2 ba1.5k sqft3826 W CHARLESTON Avenue, Glendale, AZ 85308For SaleMLS ID #7055285, Nelly E Macias, W and Partners, LLC. ARMLS
- $--3 bd2 ba1.5k sqft20805 N 42nd Ave, Glendale, AZ 85308AuctionXome
- $372,9003 bd2 ba1.3k sqft4001 W Villa Rita Drive, Glendale, AZ 85308For SaleMLS ID #7008120, Jeraldine Andrick, West USA Realty. ARMLS
- $404,5003 bd3 ba1.5k sqft4405 W ORAIBI Drive, Glendale, AZ 85308For SaleMLS ID #7006563, Karen R Bosch, Coldwell Banker Realty. ARMLS
- $425,0003 bd2 ba1.7k sqft4575 W Oraibi Drive, Glendale, AZ 85308For SaleMLS ID #7047448, Blair Ballin, Realty85. ARMLS
- $374,0003 bd2 ba1.3k sqft18227 N 49TH Parkway, Glendale, AZ 85308For SaleMLS ID #7027262, Jerry J Maliva, Renting Arizona RES. ARMLS
- $374,8003 bd2 ba1.4k sqft4716 W Annette Circle, Glendale, AZ 85308For SaleMLS ID #7035958, Annette Dalton, RE/MAX Fine Properties. ARMLS
- $488,0003 bd2 ba1.6k sqft4751 W PONDEROSA Lane, Glendale, AZ 85308For SaleMLS ID #7055240, Sarah Struck, Keller Williams, Professional Partners. ARMLS
- $419,0003 bd2 ba1.7k sqft4415 W MORROW Drive, Glendale, AZ 85308For SaleMLS ID #7039558, Tara L. Mann, LRA Real Estate Group, LLC. ARMLS
