Skip main navigation
Sold
  • Price Unknown

    19009 E 14th St N, Independence, MO 64056

    4beds
    2,016sqft
    Single Family Residence
    Built in 1978
    7,400 Square Feet Lot
    $282,500 Zestimate®
    $--/sqft
    $1,999 Estimated rent

    Home value

    $282,500

    $268,000 - $297,000

    $1,999/mo

    Zestimate® history
    Loading
    Loading...

    Owner options

    List your home for rent

    $1,999/mo

    Rent Zestimate®

    Find your next renter with Zillow Rental Manager. Plus, with online applications, you can quickly screen prospective tenants – for free.

    Learn more

    $1,999/mo

    Rent Zestimate®

    Refinance and save

    Refinancing to a lower rate could help reduce your monthly payments and save thousands over the life of the loan.

    See today's rates

    Explore your selling options

    Work with a Zillow partner agent

    Leverage their expertise and Zillow's premium Showcase listings to get your home seen by more buyers.

    Get started

    List with your own agent

    Get your home in front of millions of buyers by listing it on Zillow.

    Learn how to do it

    Sell it yourself

    Take full control of how buyers see your home on Zillow by listing For Sale by Owner (FSBO).

    List your home

    What's special

    Fenced yardGaming roomToy roomPool tableExercise roomNew interior paintPlenty of parking
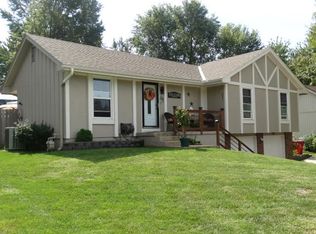
    PRICE REDUUCED $30,000, MOTIVATED SELLERS! Sellers related to Listing Agent. This inviting 4-bedroom, 3- full bathroom residence is located in a family-friendly neighborhood and offers the perfect blend of comfort and convenience. The master bedroom offers a peaceful retreat with an attached bathroom for added convenience and privacy. The two additional bedrooms are generously sized, one of the standout features of this home is the fenced yard and big deck, providing a secure space for children and pets to play freely while you relax on the deck! 4th Bedroom in basement with a full bathroom, walk in closet and Fireplace. Home has new interior paint and carpet and is move in ready! Kitchen has granite counter tops and a huge pantry. 3rd driveway for plenty of parking & shed for extra storage. 2 spacious bonus rooms in the back of the house, the possibilities are endless, toy room, gaming room, extra living room, exercise room, pool table or man cave ect. Don't miss out on this beautiful spacious home.

    Zillow last checked:

    Listing updated:

    Listing Provided by:

    Brad Carrender 816-591-3622,

    Home Sweet Home Realty

    Bought with:

    Michael Morris, 2019020133

    EXP Realty LLC

    Source: Heartland MLS as distributed by MLS GRID,MLS#: 2450462MLS Logo

    Facts & features

    Interior

    Bedrooms & bathrooms
    • Bedrooms: 4
    • Bathrooms: 3
    • Full bathrooms: 3
    Primary bedroom
    • Features: Carpet
    • Level: First
    • Area: 154 Square Feet
    • Dimensions: 14 x 11
    Bedroom 2
    • Level: First
    Bedroom 3
    • Level: First
    Bedroom 4
    • Level: Basement
    Bathroom 2
    • Level: First
    Bathroom 3
    • Level: First
    Breakfast room
    • Features: Ceramic Tiles
    • Level: First
    Dining room
    • Features: Carpet
    • Level: First
    • Area: 231 Square Feet
    • Dimensions: 21 x 11
    Great room
    • Features: Carpet
    • Level: First
    • Area: 252 Square Feet
    • Dimensions: 21 x 12
    Kitchen
    • Features: Ceramic Tiles
    • Level: First
    • Area: 240 Square Feet
    • Dimensions: 10 x 24
    Living room
    • Features: Carpet
    • Level: First
    • Area: 208 Square Feet
    • Dimensions: 13 x 16
    Heating
    • Forced Air, Natural Gas
    Cooling
    • Attic Fan, Electric
    Appliances
    • Included: Dishwasher, Disposal, Exhaust Fan, Microwave, Built-In Electric Oven
    • Laundry: In Basement, Lower Level
    Features
    • Walk-In Closet(s)
    • Flooring: Carpet, Ceramic Tile
    • Doors: Storm Door(s)
    • Basement: Concrete,Finished
    • Number of fireplaces: 1
    • Fireplace features: Basement, Wood Burning
    Interior area
    • Total structure area: 2,016
    • Total interior livable area: 2,016 sqft
    • Finished area above ground: 1,616
    • Finished area below ground: 400

    Property

    Parking
    • Total spaces: 2
    • Parking features: Attached, Garage Door Opener
    • Attached garage spaces: 2
    Features
    • Patio & porch: Deck
    • Fencing: Privacy,Wood
    Lot
    • Size: 7,400 sqft
    • Features: City Lot
    Details
    • Additional structures: Shed(s)
    • Parcel number: 16510080800000000

    Construction

    Type & style
    • Home type: SingleFamily
    • Architectural style: Traditional
    • Property subtype: Single Family Residence
    Materials
    • Brick Trim, Frame
    • Roof: Composition
    Condition
    • Year built: 1978

    Utilities & green energy

    • Sewer: Public Sewer
    • Water: Public

    Community & neighborhood

    Location
    • Region: Independence
    • Subdivision: Osage Village

    HOA & financial

    HOA
    • Has HOA: No

    Other

    Other facts
    • Listing terms: Cash,Conventional,FHA,VA Loan
    • Ownership: Private

    Price history

    DateEventPrice
    10/20/2023Sold--
    Source: Heartland MLS as distributed by MLS GRID #2450462 Report a problem
    9/27/2023Pending sale$249,900$124/sqft
    Source: Heartland MLS as distributed by MLS GRID #2450462 Report a problem
    9/25/2023Price change$249,900-3.8%$124/sqft
    Source: Heartland MLS as distributed by MLS GRID #2450462 Report a problem
    9/20/2023Price change$259,900-3.7%$129/sqft
    Source: Heartland MLS as distributed by MLS GRID #2450462 Report a problem
    9/11/2023Price change$269,900-3.6%$134/sqft
    Source: Heartland MLS as distributed by MLS GRID #2450462 Report a problem
    8/17/2023Listed for sale$279,900+109%$139/sqft
    Source: Heartland MLS as distributed by MLS GRID #2450462 Report a problem
    8/12/2016Sold--
    Source: Heartland MLS as distributed by MLS GRID #1993570 Report a problem
    6/30/2016Pending sale$133,900$66/sqft
    Source: SBD Housing Solutions LLC #1993570 Report a problem
    6/18/2016Listed for sale$133,900$66/sqft
    Source: SBD Housing Solutions LLC #1993570 Report a problem
    6/10/2016Pending sale$133,900$66/sqft
    Source: SBD Housing Solutions LLC #1993570 Report a problem
    6/3/2016Price change$133,900+0.8%$66/sqft
    Source: SBD Housing Solutions LLC #1993570 Report a problem
    5/2/2016Listed for sale$132,900$66/sqft
    Source: Owner Report a problem
    2/10/2006Sold--
    Source: Public Record Report a problem

    Public tax history

    YearProperty taxesTax assessment
    2025$3,260 -26.4%$39,952 -28.4%
    2024$4,431 +0.5%$55,803
    2023$4,410 +75.5%$55,803 +84.7%
    2022$2,513 +0%$30,210
    2021$2,512 +10.6%$30,210 +12.2%
    2020$2,271 +1%$26,933
    2019$2,249 $26,933 +7.1%
    2018$2,249 +3.7%$25,140
    2017$2,169 +15.2%$25,140 +2.6%
    2016$1,884 +12.6%$24,510 +12.2%
    2014$1,673 -0.7%$21,850 -2.2%
    2013$1,684 +0.1%$22,338
    2012$1,683 +1.4%$22,338
    2011$1,660 +0.4%$22,338
    2010$1,653 -2%$22,338
    2009$1,687 +0.2%$22,338 -9%
    2008$1,683 -0.1%$24,547
    2007$1,685 +0.1%$24,547 +1%
    2006$1,684 +7.7%$24,304
    2005$1,564 +9.4%$24,304 +9%
    2004$1,430 +11.9%$22,297
    2003$1,278 +0.8%$22,297 +15%
    2002$1,267 +8%$19,389
    2001$1,173 $19,389

    Find assessor info on the county website

    Neighborhood: Blue Village

    Nearby schools

    GreatSchools rating
    Schools provided by the listing agent
    • Elementary: Indian Trails
    • Middle: Fort Osage
    • High: Fort Osage

    Source: Heartland MLS as distributed by MLS GRID. This data may not be complete. We recommend contacting the local school district to confirm school assignments for this home.

    Get a cash offer in 3 minutes
    Find out how much your home could sell for in as little as 3 minutes with a no-obligation cash offer.
    Estimated market value
    $282,500
    Get a cash offer in 3 minutes
    Find out how much your home could sell for in as little as 3 minutes with a no-obligation cash offer.
    Estimated market value
    $282,500