Property Representative: Ana Lopez
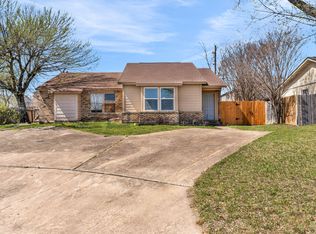

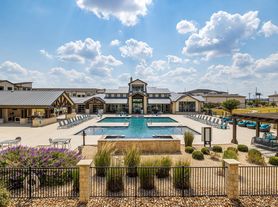
Welcome to your new home in Pflugerville, Texas! This charming property is situated in a vibrant community with plenty of nearby amenities, including fantastic restaurants and department stores, ensuring convenience is at your doorstep. Plus, you'll be just a short 9-minute drive from Baylor Scott & White Medical Center and within walking distance to Lake Pflugerville Park, perfect for outdoor activities.
This property features essential amenities with central heating and air conditioning to keep you comfortable year-round. Enjoy the added comfort of ceiling fans in the living spaces.
Please note that rent does not include utilities such as gas, electricity, water, or cable, providing you with the flexibility to choose your service providers. With its ideal location and essential features, this property is ready for you to make it your own. Don't miss outschedule a viewing today and experience all that Pflugerville has to offer!
Apartment for rent
Apartment
Available now
Dogs OK
Air conditioner, central air
In unit laundry
Garage parking
What's special
- 16 days |
- -- |
- -- |
Zillow last checked:
Listing updated:
Travel times

Let’s turn your rent into credit progress
Build credit history with every on-time payment and get credit for the payment you’re already making.
Facts & features
Interior
Bedrooms & bathrooms
- Bedrooms: 3
- Bathrooms: 2
- Full bathrooms: 2
Cooling
- Air Conditioner, Central Air
Appliances
- Included: Dishwasher, Dryer, Garbage Disposal, Microwave Oven, Refrigerator, Washer
- Laundry: In Unit, Shared
Features
- Ceiling Fan(s)
Interior area
- Total interior livable area: 1,705 sqft
Property
Parking
- Parking features: Garage
- Has garage: Yes
- Details: Contact manager
Features
- Pool features: Pool
Details
- Additional structures: Garage(s)
- Parcel number: 733832
Construction
Type & style
- Home type: Apartment
- Property subtype: Apartment
Condition
- Year built: 2007
Building
Management
- Pets allowed: Yes
Community & HOA
Community
- Features: Fitness Center, Pool
HOA
- Amenities included: Fitness Center
Location
- Region: Pflugerville
Financial & listing details
- Lease term: 1 Year
Nearby apartments for rent

Price history
| Date | Event | Price |
|---|---|---|
| 9/29/2026 | Listed for rent | $2,100+5.3%$1/sqft |
Source: Zillow Rentals Report a problem | ||
| 9/28/2026 | Listing removed | $1,995$1/sqft |
Source: Unlock MLS #8783412 Report a problem | ||
| 9/17/2026 | Price change | $1,995-5%$1/sqft |
Source: Unlock MLS #8783412 Report a problem | ||
| 9/11/2026 | Listing removed | $329,900$193/sqft |
Source:  Unlock MLS #9153544 Report a problem Unlock MLS #9153544 Report a problem | ||
| 9/11/2026 | Listed for rent | $2,100$1/sqft |
Source: Unlock MLS #8783412 Report a problem | ||
| 7/17/2026 | Price change | $329,900-1.5%$193/sqft |
Source: Unlock MLS #9153544 Report a problem | ||
| 6/25/2026 | Price change | $334,900-1.5%$196/sqft |
Source: Unlock MLS #9153544 Report a problem | ||
| 6/12/2026 | Listed for sale | $339,900+4.6%$199/sqft |
Source: Unlock MLS #9153544 Report a problem | ||
| 9/25/2024 | Sold | -- |
Source: Agent Provided Report a problem | ||
| 9/2/2024 | Contingent | $324,900$191/sqft |
Source:  Realty Austin #5186800 Report a problem Realty Austin #5186800 Report a problem | ||
| 8/23/2024 | Price change | $324,9000%$191/sqft |
Source: Unlock MLS #5186800 Report a problem | ||
| 8/8/2024 | Price change | $325,000-1.2%$191/sqft |
Source: Unlock MLS #5186800 Report a problem | ||
| 7/18/2024 | Price change | $329,000-4.6%$193/sqft |
Source: Unlock MLS #5186800 Report a problem | ||
| 7/7/2024 | Price change | $345,000-4.2%$202/sqft |
Source: Unlock MLS #5186800 Report a problem | ||
| 6/28/2024 | Listed for sale | $360,000$211/sqft |
Source: Unlock MLS #5186800 Report a problem | ||
| 3/28/2014 | Sold | -- |
Source: Agent Provided Report a problem | ||