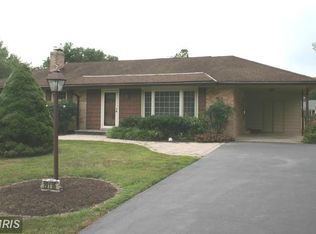
Popular Greenbriar model with lots of bells and whistles! Renovated kitchen with high end cabinets and counter tops opens into expansive dining room with built ins. Baths have been updated! Enjoy spacious deck looking out onto one of the largest and nicest lots in Olney Mill.
Sold for $615,000
$615,000
19009 Riverton St, Olney, MD 20832
3beds
2,302sqft
SingleFamily
Built in 1969
0.4 Acres Lot
$658,200 Zestimate®
$267/sqft
$3,162 Estimated rent
Home value
$658,200
$625,000 - $691,000
$3,162/mo
Zestimate® history
Owner options
List your home for rent
$3,162/mo
Rent Zestimate®
Find your next renter with Zillow Rental Manager. Plus, with online applications, you can quickly screen prospective tenants – for free.
$3,162/mo
Rent Zestimate®
Refinance and save
$3,911/mo
Est. payment
Refinancing to a lower rate could help reduce your monthly payments and save thousands over the life of the loan.
$3,911/mo
Est. payment
Explore your selling options
Work with a Zillow partner agent
Leverage their expertise and Zillow's premium Showcase listings to get your home seen by more buyers.
Get startedList with your own agent
Get your home in front of millions of buyers by listing it on Zillow.
Learn how to do itSell it yourself
Take full control of how buyers see your home on Zillow by listing For Sale by Owner (FSBO).
List your homeWhat's special
Facts & features
Interior
Bedrooms & bathrooms
- Bedrooms: 3
- Bathrooms: 3
- Full bathrooms: 2
- 1/2 bathrooms: 1
Heating
- Forced air, Gas
Cooling
- Central
Appliances
- Included: Dishwasher, Dryer, Refrigerator
Features
- Floor Plan - Traditional, Floor Plan - Open, Master Bath(s), Crown Moldings, Built-Ins, Chair Railings, Dining Area, Kitchen - Eat-In, Breakfast Area, Kitchen - Country
- Flooring: Hardwood
- Basement: Finished
- Has fireplace: Yes
Interior area
- Total interior livable area: 2,302 sqft
Property
Parking
- Parking features: Garage - Attached
Features
- Exterior features: Stone, Wood, Brick
Lot
- Size: 0.4 Acres
Details
- Parcel number: 0800742704
Construction
Type & style
- Home type: SingleFamily
Materials
- Frame
- Roof: Other
Condition
- Year built: 1969
Community & HOA
HOA
- Has HOA: Yes
- HOA fee: $5 monthly
Location
- Region: Olney
Financial & listing details
- Price per square foot: $267/sqft
- Tax assessed value: $574,800
- Annual tax amount: $7,152
Price history
| Date | Event | Price |
|---|---|---|
| 7/29/2024 | Sold | $615,000+23%$267/sqft |
Source: Public Record Report a problem | ||
| 4/24/2018 | Sold | $500,000+0.2%$217/sqft |
Source: Public Record Report a problem | ||
| 3/30/2018 | Pending sale | $499,000$217/sqft |
Source: Berkshire Hathaway HomeServices PenFed Realty #MC10188588 Report a problem | ||
| 3/23/2018 | Listed for sale | $499,000$217/sqft |
Source: Berkshire Hathaway Homeservices Penfed Realty #1000301016 Report a problem | ||
Public tax history
| Year | Property taxes | Tax assessment |
|---|---|---|
| 2025 | $7,152 +15.7% | $574,800 +7.1% |
| 2024 | $6,180 +7.5% | $536,833 +7.6% |
| 2023 | $5,748 +13% | $498,867 +8.2% |
| 2022 | $5,086 +1.8% | $460,900 +1.8% |
| 2021 | $4,994 +1.7% | $452,967 +1.8% |
| 2020 | $4,910 +6.8% | $445,033 +1.8% |
| 2019 | $4,599 -0.2% | $437,100 +4.8% |
| 2018 | $4,607 +1.8% | $417,033 +5.1% |
| 2017 | $4,525 +21.5% | $396,967 +5.3% |
| 2016 | $3,725 | $376,900 |
| 2015 | $3,725 | $376,900 |
| 2014 | $3,725 | $376,900 -2.3% |
| 2013 | -- | $385,900 |
| 2012 | -- | $385,900 |
| 2011 | -- | $385,900 -20.1% |
| 2010 | -- | $483,130 +2.5% |
| 2009 | -- | $471,432 +2.5% |
| 2008 | -- | $459,736 +2.6% |
| 2007 | -- | $448,040 +17.6% |
| 2006 | -- | $381,112 +21.3% |
| 2005 | -- | $314,186 +27.1% |
| 2004 | -- | $247,260 |
| 2003 | -- | $247,260 +19.5% |
| 2002 | -- | $206,946 +10.8% |
| 2001 | -- | $186,790 |
Find assessor info on the county website
Neighborhood: 20832
Nearby homes
- $676,600-- bd2 ba2.4k sqft19013 Riverton St, Olney, MD 20832Off Market
- $620,200-- bd2 ba2.2k sqft19005 Riverton St, Olney, MD 20832Off Market
- $619,7003 bd3 ba1.3k sqft19116 Bloomfield Rd, Olney, MD 20832Off Market
- $668,4004 bd3 ba1.3k sqft19120 Bloomfield Rd, Olney, MD 20832Off Market
- $629,000-- bd2 ba1.6k sqft19112 Bloomfield Rd, Olney, MD 20832Off Market
- $650,1004 bd2 ba1.6k sqft19017 Riverton St, Olney, MD 20832Off Market
- $667,9003 bd3 ba2.1k sqft19004 Riverton St, Olney, MD 20832Off Market
- $662,800-- bd3 ba1.7k sqft19001 Riverton St, Olney, MD 20832Off Market
Nearby schools
GreatSchools rating
- 8/10Belmont Elementary SchoolGrades: K-5Distance: 1 mi
- 9/10Rosa M. Parks Middle SchoolGrades: 6-8Distance: 0.2 mi
- 7/10Sherwood High SchoolGrades: 9-12Distance: 3.6 mi
Schools provided by the listing agent
- Elementary: Belmont
- Middle: Rosa M. Parks
- High: Sherwood
- District: Montgomery County Public Schools
Source: The MLS. This data may not be complete. We recommend contacting the local school district to confirm school assignments for this home.
Get a cash offer in 3 minutes
Find out how much your home could sell for in as little as 3 minutes with a no-obligation cash offer.
Estimated market value
$658,200
Get a cash offer in 3 minutes
Find out how much your home could sell for in as little as 3 minutes with a no-obligation cash offer.
Estimated market value
$658,200
- Maryland
- Montgomery County
- Olney
- 20832
- 19009 Riverton St
