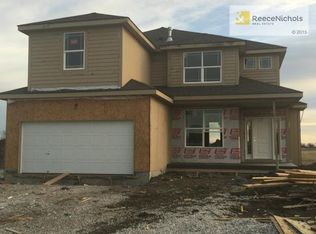
The Woodson plan by Teager Custom Homes includes a 3-Car Garage with 8 ft tall doors. Open Kitchen with large walk-in pantry, abundant cabinet and counter tops space. Breakfast bar, Granite kitchen tops, Stainless Steel Appliances. Mudroom with built in mud bench. Granite tops in every bathroom. Upgraded trim package. Master bath has a large walk-in tile shower, framed mirrors and walk-in closet. Laundry room with folding table and built in nook for hanging items. Taxes are estimated.
This property is not currently displayed as for sale or rent on Zillow. This may be different from what's on other websites or public sources.